Situated in a private, wooded setting, this 4-bedroom, 4.1-bathroom retreat is both serene and picturesque, blending nature’s tranquility with modern comforts. With 4,198 sq ft of living space and a fully finished basement, this home offers thoughtfully designed spaces for hosting, relaxation, and everyday living. Upon entry, a grand foyer with a curved staircase welcomes you, setting an elegant tone. The formal hosting area and dining room provide ideal spaces for gatherings. Step into the spacious kitchen, complete with a new butcher block island, newer KitchenAid appliances, and a cozy nook with backyard views, flowing effortlessly into the open family room. Here, soaring ceilings, tall windows, and a stunning fireplace create a bright, inviting atmosphere. A cozy library adds a quiet, personal space for unwinding. The primary suite is an exceptional retreat, featuring a private balcony overlooking the backyard, a newly updated bathroom, and dual walk-in closets. The basement elevates this home further, featuring a theatre room, perfect for movie nights. Outdoors, the property is a breathtaking haven for outdoor enthusiasts. An expansive Trex deck, firepit area, and designated grilling space are perfect for entertaining or enjoying peaceful evenings surrounded by nature’s beauty. Beautifully landscaped gardens and your own unique 3 season potting shed enrich the scenery, offering a picture-perfect setting year-round. Additional modern upgrades include a new roof, dual AC and furnace, a water filtration system (2022), gutter guard system, a Generac whole-house generator (2022), and a Sonos sound system for enhanced living. With every thoughtful detail, this home radiates a joyful spirit, perfect for creating cherished family memories. It’s a place where togetherness thrives, from shared celebrations to cozy evenings by the fire—an inviting space where families can truly feel at home.
Sold for $875,000
$875,000
2604 Canterwood, Highland, MI 48357
4beds
6,198sqft
Single Family Residence
Built in 2000
0.97 Acres Lot
$905,800 Zestimate®
$141/sqft
$5,493 Estimated rent
Home value
$905,800
$833,000 - $978,000
$5,493/mo
Zestimate® history
Owner options
List your home for rent
$5,493/mo
Rent Zestimate®
Find your next renter with Zillow Rental Manager. Plus, with online applications, you can quickly screen prospective tenants – for free.
$5,493/mo
Rent Zestimate®
Refinance and save
$6,984/mo
Est. payment
Refinancing to a lower rate could help reduce your monthly payments and save thousands over the life of the loan.
$6,984/mo
Est. payment
Explore your selling options
Work with a Zillow partner agent
Leverage their expertise and Zillow's premium Showcase listings to get your home seen by more buyers.
Get startedList with your own agent
Get your home in front of millions of buyers by listing it on Zillow.
Learn how to do itSell it yourself
Take full control of how buyers see your home on Zillow by listing For Sale by Owner (FSBO).
List your homeWhat's special
Zillow last checked:
Listing updated:
Listed by:
Connie Werner 248-850-8632,
Signature Sotheby's International Realty Bham,
Dan A Gutfreund 248-978-5774,
Signature Sotheby's International Realty Bham
Bought with:
Sarabeth Stankevich, 6501442020
NextHome One
Source: Realcomp II,MLS#: 20250006329
Facts & features
Interior
Bedrooms & bathrooms
- Bedrooms: 4
- Bathrooms: 5
- Full bathrooms: 4
- 1/2 bathrooms: 1
Heating
- Forced Air, Natural Gas
Cooling
- Central Air
Appliances
- Included: Built In Gas Range, Built In Refrigerator, Dishwasher, Dryer, Microwave, Washer
Features
- Basement: Finished
- Has fireplace: Yes
- Fireplace features: Family Room
Interior area
- Total interior livable area: 6,198 sqft
- Finished area above ground: 4,198
- Finished area below ground: 2,000
Property
Parking
- Total spaces: 3
- Parking features: Three Car Garage, Attached, Direct Access, Garage Faces Side
- Attached garage spaces: 3
Features
- Levels: Two
- Stories: 2
- Entry location: GroundLevel
- Patio & porch: Deck
- Exterior features: Lighting
- Pool features: None
Lot
- Size: 0.97 Acres
- Dimensions: 162 x 249 x 186 x 241
- Features: Wooded
Details
- Additional structures: Other
- Parcel number: 1120426002
- Special conditions: Short Sale No,Standard
Construction
Type & style
- Home type: SingleFamily
- Architectural style: Colonial
- Property subtype: Single Family Residence
Materials
- Brick, Stone
- Foundation: Basement, Poured
Condition
- New construction: No
- Year built: 2000
- Major remodel year: 2020
Utilities & green energy
- Sewer: Septic Tank
- Water: Community
Community & HOA
Community
- Subdivision: COBBLESTONE CONDO
HOA
- Has HOA: Yes
- Services included: Maintenance Grounds, Snow Removal
- HOA fee: $1,350 annually
- HOA phone: 517-545-3900
Location
- Region: Highland
Financial & listing details
- Price per square foot: $141/sqft
- Tax assessed value: $249,300
- Annual tax amount: $8,178
- Date on market: 1/30/2025
- Cumulative days on market: 104 days
- Listing agreement: Exclusive Right To Sell
- Listing terms: Cash,Conventional
Price history
| Date | Event | Price |
|---|---|---|
| 3/7/2025 | Sold | $875,000-1.7%$141/sqft |
Source:  Realcomp II #20250006329 Report a problem Realcomp II #20250006329 Report a problem | ||
| 2/16/2025 | Pending sale | $889,704$144/sqft |
Source: Realcomp II #20250006329 Report a problem | ||
| 1/6/2025 | Listed for sale | $889,704$144/sqft |
Source: Realcomp II #20250000556 Report a problem | ||
| 1/5/2025 | Listing removed | $889,704$144/sqft |
Source: Realcomp II #20240090212 Report a problem | ||
| 12/28/2024 | Price change | $889,704-10.1%$144/sqft |
Source: Realcomp II #20240090212 Report a problem | ||
| 12/4/2024 | Listed for sale | $990,000-9.9%$160/sqft |
Source: Realcomp II #20240090212 Report a problem | ||
| 11/16/2024 | Listing removed | $1,099,000$177/sqft |
Source: Realcomp II #20240081906 Report a problem | ||
| 11/1/2024 | Listed for sale | $1,099,000+31.2%$177/sqft |
Source: Realcomp II #20240081906 Report a problem | ||
| 6/14/2020 | Listing removed | $837,900$135/sqft |
Source: Mark Lamphier Realty Inc #2200020441 Report a problem | ||
| 3/12/2020 | Listed for sale | $837,900+32%$135/sqft |
Source: Mark Lamphier Realty Inc #2200020441 Report a problem | ||
| 11/13/2015 | Listing removed | $635,000$102/sqft |
Source: Keller Williams - Brighton #215078209 Report a problem | ||
| 7/24/2015 | Listed for sale | $635,000-3.1%$102/sqft |
Source: Keller Williams Rlty-Brighton #215078209 Report a problem | ||
| 6/18/2004 | Sold | $655,000$106/sqft |
Source: Public Record Report a problem | ||
Public tax history
| Year | Property taxes | Tax assessment |
|---|---|---|
| 2024 | $7,920 +6.7% | $377,220 +11.7% |
| 2023 | $7,421 +5.7% | $337,740 +10.1% |
| 2022 | $7,017 +1% | $306,830 +4.6% |
| 2021 | $6,949 | $293,310 +2.2% |
| 2020 | -- | $287,020 +5.4% |
| 2019 | $6,829 +7.9% | $272,350 +9.5% |
| 2018 | $6,331 +0.7% | $248,730 |
| 2017 | $6,289 | $248,730 +2.3% |
| 2016 | $6,289 | $243,240 +5.6% |
| 2015 | -- | $230,310 +7.5% |
| 2014 | -- | $214,180 +17.4% |
| 2011 | -- | $182,420 -17.8% |
| 2010 | $6,868 -14.7% | $222,010 -15.2% |
| 2009 | $8,055 +48.2% | $261,930 -51.1% |
| 2005 | $5,436 | $535,640 +111.2% |
| 2003 | -- | $253,560 +4% |
| 2002 | -- | $243,780 +3.6% |
| 2001 | $11,474 +543.9% | $235,300 +488.3% |
| 2000 | $1,782 | $40,000 |
Find assessor info on the county website
Neighborhood: 48357
Nearby homes
- $815,1004 bd4 ba3.9k sqft2634 Canterwood, Highland, MI 48357Off Market
- $889,8004 bd4 ba3.4k sqft2623 Canterwood, Highland, MI 48357Off Market
- $860,5004 bd3 ba3k sqft2587 Canterwood, Highland, MI 48357Off Market
- $765,3004 bd3 ba3.4k sqft2574 Canterwood, Highland, MI 48357Off Market
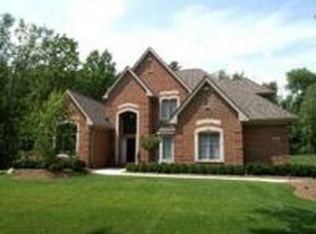
- $1,139,7006 bd5 ba4.5k sqft2551 Canterwood, Highland, MI 48357Off Market
- $634,8004 bd3 ba3k sqft2703 Steeplechase, Highland, MI 48357Off Market
- $1,046,9003 bd4 ba4.7k sqft2544 Canterwood, Highland, MI 48357Off Market
- $819,5004 bd3 ba3.7k sqft2863 Pine Bluffs Ct, Highland, MI 48357Off Market
Nearby schools
GreatSchools rating
- 5/10Highland Elementary SchoolGrades: K-5Distance: 1.4 mi
- 8/10Milford High SchoolGrades: 7-12Distance: 2.1 mi
- 8/10Muir Middle SchoolGrades: 5-8Distance: 4 mi
Get a cash offer in 3 minutes
Find out how much your home could sell for in as little as 3 minutes with a no-obligation cash offer.
Estimated market value
$905,800
Get a cash offer in 3 minutes
Find out how much your home could sell for in as little as 3 minutes with a no-obligation cash offer.
Estimated market value
$905,800
- Michigan
- Oakland County
- Highland
- 48357
- 2604 Canterwood
Nearby cities
Nearby zip codes
Other Highland Topics
