Skip main navigation
Sold for $2,400,000
  • Listed by: Westworld Realty Inc. • Paul Gusiff • Contact: 562-208-4887
    Bought with: Distinctive Coast Properties
    $2,400,000

    2604 Canto Rompeolas, San Clemente, CA 92673

    4beds
    3,313sqft
    Single Family Residence
    Built in 2003
    5,949 Square Feet Lot
    $2,374,100 Zestimate®
    $724/sqft
    $7,234 Estimated rent

    Home value

    $2,374,100

    $2.26M - $2.49M

    $7,234/mo

    Zestimate® history
    Loading
    Loading...

    Owner options

    List your home for rent

    $7,234/mo

    Rent Zestimate®

    Find your next renter with Zillow Rental Manager. Plus, with online applications, you can quickly screen prospective tenants – for free.

    Learn more

    $7,234/mo

    Rent Zestimate®

    Refinance and save

    $16,501/mo

    Est. payment

    Refinancing to a lower rate could help reduce your monthly payments and save thousands over the life of the loan.

    See today's rates

    $16,501/mo

    Est. payment

    Explore your selling options

    Work with a Zillow partner agent

    Leverage their expertise and Zillow's premium Showcase listings to get your home seen by more buyers.

    Get started

    List with your own agent

    Get your home in front of millions of buyers by listing it on Zillow.

    Learn how to do it

    Sell it yourself

    Take full control of how buyers see your home on Zillow by listing For Sale by Owner (FSBO).

    List your home

    What's special

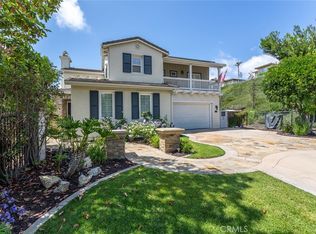
    Nestled within the prestigious gated community of Reserve East, this stunning residence enjoys a prime cul-de-sac location high in the hills of San Clemente, offering breathtaking ocean, city, and Catalina Island views. The home's attractive architectural design welcomes you with a charming courtyard entry featuring graceful arches and decorative tile accents. Inside, beautiful hardwood flooring, soaring ceilings, custom built-ins, and detailed trim work create an elegant yet inviting atmosphere. The highly desirable floor plan includes 4 bedrooms, 3 bathrooms, a spacious downstairs bedroom, and an additional upstairs bonus room ideal for a home office, den, or study. The expansive primary suite serves as a private retreat, complete with access to a custom-built balcony spanning over 30 feet. From this exceptional vantage point, enjoy panoramic ocean views, sparkling city lights, and stunning Catalina Island vistas on clear days. Adjacent to the primary suite is a versatile sitting room, along with two generously sized walk-in closets within the luxurious primary bath. The beautifully previously remodeled kitchen features custom white cabinetry, quartz countertops, subway tile backsplash, a water filtration system, and a premium 45-inch DCS six-burner range with griddle and dual ovens, making it ideal for both everyday living and entertaining. A wonderful convenience is a whole house vacuum system as well as a Nest system. Designed for outdoor enjoyment, the backyard offers a covered patio, built-in BBQ area, in-ground spa, firepit and spectacular ocean views. Surfers will appreciate the convenient outdoor shower, while the updated drip irrigation system and mature plumeria trees add beauty and functionality to the landscape. The home surround sound system also includes the outside patio area. Additional highlights include a 3-car tandem garage with built-in cabinetry, solar panels that are owned, an EV charging station, and both garage and upstairs laundry facilities .Residents of Reserve East enjoy resort-style amenities, including a community pool, spa, clubhouse, sports field, and extensive hiking and biking trails. Ideally located near world-class beaches, scenic coastal trails, and all the exceptional dining, shopping, and recreation that San Clemente has to offer, this remarkable home combines luxury, comfort, and the best of Southern California coastal living.

    Zillow last checked:

    Listing updated:

    Listed by:

    Paul Gusiff DRE #00972091 562-208-4887,

    Westworld Realty Inc.

    Bought with:

    Elly Harris, DRE #01335031

    Distinctive Coast Properties

    Source: CRMLS,MLS#: PW26176988MLS LogoOriginating MLS: California Regional MLS

    Facts & features

    Interior

    Bedrooms & bathrooms
    • Bedrooms: 4
    • Bathrooms: 3
    • Full bathrooms: 1
    • 3/4 bathrooms: 2
    • Main level bathrooms: 1
    • Main level bedrooms: 1
    Rooms
    • Room types: Attic, Family Room, Kitchen, Laundry, Living Room, Primary Bathroom, Primary Bedroom, Other
    Primary bedroom
    • Features: Primary Suite
    Kitchen
    • Features: Quartz Counters
    Other
    • Features: Walk-In Closet(s)
    Heating
    • Central
    Cooling
    • Central Air
    Appliances
    • Included: 6 Burner Stove, Double Oven, Dishwasher, Disposal, Microwave, Water Softener
    • Laundry: In Garage, Laundry Room
    Features
    • Built-in Features, Balcony, Crown Molding, Central Vacuum, Eat-in Kitchen, High Ceilings, Attic, Primary Suite, Walk-In Closet(s)
    • Flooring: Carpet, Wood
    • Windows: Double Pane Windows
    • Has fireplace: Yes
    • Fireplace features: Family Room
    • Common walls with other units/homes: No Common Walls
    Interior area
    • Total interior livable area: 3,313 sqft

    Property

    Parking
    • Total spaces: 3
    • Parking features: Door-Multi, Direct Access, Driveway, Garage
    • Attached garage spaces: 3
    Features
    • Levels: Two
    • Stories: 2
    • Entry location: Front
    • Patio & porch: Covered
    • Pool features: Community, Association
    • Has spa: Yes
    • Spa features: Community, Private
    • Has view: Yes
    • View description: Catalina, City Lights, Ocean
    • Has water view: Yes
    • Water view: Ocean
    Lot
    • Size: 5,949 Square Feet
    • Features: Back Yard, Cul-De-Sac, Drip Irrigation/Bubblers
    Details
    • Parcel number: 67924420
    • Special conditions: Standard

    Construction

    Type & style
    • Home type: SingleFamily
    • Architectural style: Mediterranean
    • Property subtype: Single Family Residence
    Materials
    • Foundation: Slab
    Condition
    • New construction: No
    • Year built: 2003

    Utilities & green energy

    • Sewer: Public Sewer
    • Water: Public
    • Utilities for property: Sewer Connected

    Community & HOA

    Community
    • Features: Biking, Foothills, Hiking, Sidewalks, Gated, Pool
    • Security: Gated Community
    • Subdivision: Reserve East (Rese)
    HOA
    • Has HOA: Yes
    • Amenities included: Clubhouse, Playground, Pool, Spa/Hot Tub
    • HOA fee: $345 monthly
    • HOA name: The Reserve
    • HOA phone: 949-833-2600
    Location
    • Region: San Clemente

    Financial & listing details

    • Price per square foot: $724/sqft
    • Tax assessed value: $1,461,326
    • Date on market: 8/13/2026
    • Cumulative days on market: 12 days
    • Listing terms: Conventional

    Price history

    DateEventPrice
    9/24/2026Sold$2,400,000$724/sqft
    Source: CRMLS #PW26176988 Report a problem
    8/26/2026Pending sale$2,400,000$724/sqft
    Source: CRMLS #PW26176988 Report a problem
    8/13/2026Listed for sale$2,400,000+83.2%$724/sqft
    Source: CRMLS #PW26176988 Report a problem
    2/28/2020Sold$1,310,000-6.4%$395/sqft
    Source: CRMLS #OC19253732 Report a problem
    1/20/2020Pending sale$1,398,900$422/sqft
    Source: RE Home Source #OC19253732 Report a problem
    1/11/2020Price change$1,398,900-0.1%$422/sqft
    Source: RE Home Source #OC19253732 Report a problem
    11/6/2019Listed for sale$1,399,900+70.1%$423/sqft
    Source: RE Home Source #OC19253732 Report a problem
    4/28/2004Sold$823,000$248/sqft
    Source: Public Record Report a problem

    Public tax history

    YearProperty taxesTax assessment
    2026-- $1,461,326 +2%
    2025$15,486 +1.5%$1,432,673 +2%
    2024$15,250 +2%$1,404,582 +2%
    2023$14,949 +1.8%$1,377,042 +2%
    2022$14,681 +1.8%$1,350,042 +2%
    2021$14,420 -3.9%$1,323,571 +21%
    2020$15,011 +24.8%$1,093,425 +2%
    2019$12,027 +1.8%$1,071,986 +2%
    2018$11,810 +3.6%$1,050,967 +2%
    2017$11,397 $1,030,360 +2%
    2016$11,397 +1.8%$1,010,157 +1.5%
    2015$11,195 +1.3%$994,984 +2%
    2014$11,055 $975,494 +12.5%
    2013-- $866,880
    2012-- $866,880 -4%
    2011-- $903,000 -2.5%
    2010-- $926,404 -0.2%
    2009-- $928,606 +4%
    2008-- $892,549
    2007-- $892,549 +2%
    2006-- $875,049 +4.2%
    2005-- $839,460 +63%
    2004-- $514,883 +116%
    2003-- $238,340
    Find assessor info on the county website

    Neighborhood: 92673

    Nearby schools

    GreatSchools rating
    Schools provided by the listing agent
    • Elementary: Truman Benedict
    • Middle: Bernice
    • High: San Clemente

    Source: CRMLS. This data may not be complete. We recommend contacting the local school district to confirm school assignments for this home.

    Get a cash offer in 3 minutes
    Find out how much your home could sell for in as little as 3 minutes with a no-obligation cash offer.
    Estimated market value
    $2,374,100
    Get a cash offer in 3 minutes
    Find out how much your home could sell for in as little as 3 minutes with a no-obligation cash offer.
    Estimated market value
    $2,374,100