Introducing this charming 4-bed, 2.5-bath residence with an inviting elevation! Enter through an 8-foot mahogany front door into a great room with high ceilings, a cozy fireplace, and rich hardwood flooring. The stylish kitchen features stainless steel appliances, granite countertops, a corner pantry, push-to-open upper cabinetry, a new dishwasher, a new microwave, and a Smart GE double-oven. The owner's suite includes a luxurious bath with a generous shower, separate tub, and a sizable walk-in closet. Enjoy advanced SmartHome technology like a Pentair water softener, 3M privacy film on windows, Kasa smart switches, Rain Bird sprinklers, Brinks security, Ecobee thermostats, and much more! The landscaped backyard boasts a spacious patio for outdoor dining, with new wood panel privacy fence and designer Ultra Turf, making this the ultimate entertainment area perfect for hosting. This meticulously maintained home is located in a sought-after neighborhood, close to top-rated schools.
Sold
Price Unknown
2604 Cathedral Dr, Richardson, TX 75080
4beds
2,112sqft
Single Family Residence
Built in 2019
2,983 Square Feet Lot
$585,300 Zestimate®
$--/sqft
$3,113 Estimated rent
Home value
$585,300
$556,000 - $615,000
$3,113/mo
Zestimate® history
Owner options
List your home for rent
$3,113/mo
Rent Zestimate®
Find your next renter with Zillow Rental Manager. Plus, with online applications, you can quickly screen prospective tenants – for free.
$3,113/mo
Rent Zestimate®
Refinance and save
$165/mo
Est. payment
Refinancing to a lower rate could help reduce your monthly payments and save thousands over the life of the loan.
$165/mo
Est. payment
Explore your selling options
Work with a Zillow partner agent
Leverage their expertise and Zillow's premium Showcase listings to get your home seen by more buyers.
Get startedList with your own agent
Get your home in front of millions of buyers by listing it on Zillow.
Learn how to do itSell it yourself
Take full control of how buyers see your home on Zillow by listing For Sale by Owner (FSBO).
List your homeWhat's special
Zillow last checked:
Listing updated:
Listed by:
Damon Williamson 0607788,
Agency Dallas Park Cities, LLC 336-743-0336
Bought with:
Mindy Farris
Keller Williams Central
Source: NTREIS,MLS#: 20658893
Facts & features
Interior
Bedrooms & bathrooms
- Bedrooms: 4
- Bathrooms: 3
- Full bathrooms: 2
- 1/2 bathrooms: 1
Primary bedroom
- Level: First
- Dimensions: 12 x 14
Dining room
- Level: First
- Dimensions: 9 x 13
Kitchen
- Level: First
- Dimensions: 13 x 12
Living room
- Level: First
- Dimensions: 16 x 17
Heating
- Central, Electric
Cooling
- Central Air, Ceiling Fan(s), Electric
Appliances
- Included: Dryer, Dishwasher, Disposal, Microwave, Refrigerator, Tankless Water Heater, Washer
Features
- Decorative/Designer Lighting Fixtures, Cable TV, Vaulted Ceiling(s)
- Flooring: Carpet, Ceramic Tile, Wood
- Has basement: No
- Number of fireplaces: 1
- Fireplace features: Gas Log
Interior area
- Total interior livable area: 2,112 sqft
Property
Parking
- Total spaces: 2
- Parking features: Driveway, Garage, Garage Faces Rear
- Attached garage spaces: 2
- Has uncovered spaces: Yes
Features
- Levels: Two
- Stories: 2
- Patio & porch: Covered
- Pool features: None
Lot
- Size: 2,983 Square Feet
- Features: Interior Lot
Details
- Parcel number: 2723026
Construction
Type & style
- Home type: SingleFamily
- Architectural style: Detached
- Property subtype: Single Family Residence
Materials
- Foundation: Slab
- Roof: Composition
Condition
- Year built: 2019
Utilities & green energy
- Sewer: Public Sewer
- Water: Public
- Utilities for property: Electricity Connected, Sewer Available, Water Available, Cable Available
Community & HOA
Community
- Security: Security System, Fire Alarm, Smoke Detector(s)
- Subdivision: Palisades
HOA
- Has HOA: Yes
- Services included: Maintenance Grounds
- HOA fee: $165 monthly
- HOA name: Goodwin
- HOA phone: 214-445-2700
Location
- Region: Richardson
Financial & listing details
- Tax assessed value: $626,568
- Annual tax amount: $9,751
- Date on market: 7/5/2024
- Cumulative days on market: 81 days
- Listing terms: Cash,Conventional,FHA,USDA Loan,VA Loan
- Electric utility on property: Yes
Price history
| Date | Event | Price |
|---|---|---|
| 9/30/2024 | Sold | -- |
Source: NTREIS #20658893 Report a problem | ||
| 9/15/2024 | Contingent | $639,900$303/sqft |
Source: NTREIS #20658893 Report a problem | ||
| 8/26/2024 | Listed for sale | $639,900-3%$303/sqft |
Source: NTREIS #20658893 Report a problem | ||
| 8/17/2024 | Listing removed | -- |
Source: NTREIS #20658893 Report a problem | ||
| 7/25/2024 | Price change | $660,000-2.2%$313/sqft |
Source: NTREIS #20658893 Report a problem | ||
| 7/5/2024 | Listed for sale | $675,000+50%$320/sqft |
Source: NTREIS #20658893 Report a problem | ||
| 2/12/2020 | Listing removed | $449,900$213/sqft |
Source: K Hovnanian Homes Report a problem | ||
| 2/8/2020 | Listed for sale | $449,900$213/sqft |
Source: K Hovnanian Homes Report a problem | ||
| 10/29/2019 | Sold | -- |
Source: Agent Provided Report a problem | ||
| 8/1/2019 | Price change | $449,900-1.7%$213/sqft |
Source: K Hovnanian Homes Report a problem | ||
| 7/18/2019 | Listed for sale | $457,900$217/sqft |
Source: K. Hovnanian Homes-DFW, L.L.C. #14142977 Report a problem | ||
| 5/22/2019 | Listing removed | -- |
Source: K Hovnanian Homes Report a problem | ||
| 8/15/2018 | Listed for sale | -- |
Source: K Hovnanian Homes Report a problem | ||
Public tax history
| Year | Property taxes | Tax assessment |
|---|---|---|
| 2025 | $9,751 +12.8% | $626,568 +15.7% |
| 2024 | $8,645 +8.1% | $541,441 +10% |
| 2023 | $7,994 -7.6% | $492,219 +10% |
| 2022 | $8,648 +1.5% | $447,472 +10% |
| 2021 | $8,521 +1.1% | $406,793 +1.8% |
| 2020 | $8,430 +341.9% | $399,512 +364.6% |
| 2019 | $1,908 -5.8% | $85,995 -1.3% |
| 2018 | $2,026 +153.2% | $87,098 |
| 2017 | $800 | $87,098 +156.2% |
| 2016 | $800 | $34,000 |
Find assessor info on the county website
Neighborhood: 75080
Nearby homes
- $1,000-- bd-- ba-- sqft2600 Cathedral Dr, Richardson, TX 75080Off Market
- $530,3003 bd3 ba2.1k sqft2608 Cathedral Dr, Richardson, TX 75080Off Market
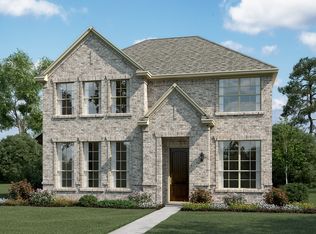
- $585,6003 bd2 ba2.4k sqft2604 Collins Blvd, Richardson, TX 75080Off Market
- $576,8003 bd2 ba2.3k sqft2612 Cathedral Dr, Richardson, TX 75080Off Market
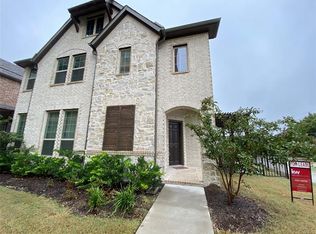
- $629,5992,260 Square Feet2608 Collins Blvd, Richardson, TX 75080Off Market
- $547,3003 bd3 ba2.2k sqft2554 Collins Blvd, Richardson, TX 75080Off Market
- $617,6292,252 Square Feet2612 Collins Blvd, Richardson, TX 75080Off Market
- $1,000-- bd-- ba-- sqft2616 Collins Blvd, Richardson, TX 75080Off Market
Nearby schools
GreatSchools rating
- 7/10Aldridge Elementary SchoolGrades: K-5Distance: 0.9 mi
- 7/10Wilson Middle SchoolGrades: 6-8Distance: 2.1 mi
- 7/10Vines High SchoolGrades: 9-10Distance: 2.7 mi
Schools provided by the listing agent
- Elementary: Aldridge
- Middle: Wilson
- High: Vines
- District: Plano ISD
Source: NTREIS. This data may not be complete. We recommend contacting the local school district to confirm school assignments for this home.
Get a cash offer in 3 minutes
Find out how much your home could sell for in as little as 3 minutes with a no-obligation cash offer.
Estimated market value
$585,300
Get a cash offer in 3 minutes
Find out how much your home could sell for in as little as 3 minutes with a no-obligation cash offer.
Estimated market value
$585,300
- Texas
- Collin County
- Richardson
- 75080
- 2604 Cathedral Dr
Nearby cities
Nearby neighborhoods
Nearby zip codes
Other Richardson Topics
