Charming 3-Bedroom + Den Home with Modern Updates and Timeless Character
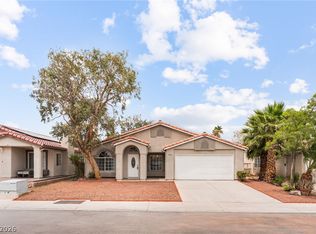
Welcome home to this charming and character-filled 3-bedroom, 2-bath residence nestled in an established neighborhood rich in mature landscaping and community amenities, thoughtfully updated with a new roof, a newer HVAC system, and a new microwave and dishwasher. This home offers peace of mind while maintaining its warm, inviting appeal.
Inside, you'll find spacious living areas, a versatile den perfect for a home office, hobby room, or additional gathering space, and plenty of natural light throughout. The home's unique character and comfortable layout create an inviting atmosphere for everyday living and entertaining.
Enjoy all the benefits of this desirable community, including access to a community pool and recreational facilities, providing endless opportunities for relaxation and recreation. Regular community events are planned throughout the year. Conveniently located near shopping, dining, parks, and schools. This home is the perfect blend of charm, comfort, and convenience.
Don't miss your opportunity to own this beautifully maintained home in a sought-after neighborhood!
Active under contract
$408,000
2604 Cathedral Ln, Las Vegas, NV 89108
3beds
1,687sqft
:
Get pre-qualified$2,727/mo
Single Family Residence
Built in 1987
4,791 Square Feet Lot
$404,000 Zestimate®
$242/sqft
$125/mo HOA
What's special
- 41 days |
- 483 |
- 22 |
Likely to sell faster than
Zillow last checked:
Listing updated:
Listed by:
Diana J. Albiston S.0169144 702-376-7379,
Shelter Realty, Inc
Source: LVR,MLS#: 2788669 Originating MLS: Greater Las Vegas Association of Realtors Inc
Originating MLS: Greater Las Vegas Association of Realtors IncFacts & features
Interior
Bedrooms & bathrooms
- Bedrooms: 3
- Bathrooms: 2
- Full bathrooms: 2
Primary bedroom
- Description: Downstairs
- Dimensions: 15x10
Bedroom 2
- Description: Ceiling Fan,Ceiling Light,Closet,Downstairs
- Dimensions: 9x11
Bedroom 3
- Description: Ceiling Fan,Ceiling Light,Downstairs,Walk-In Closet(s)
- Dimensions: 10x12
Kitchen
- Description: Breakfast Bar/Counter,Pantry,Tile Flooring
Heating
- Central, Gas
Cooling
- Central Air, Electric
Appliances
- Included: Dryer, Dishwasher, Disposal, Gas Range, Microwave, Refrigerator, Washer
- Laundry: Electric Dryer Hookup, Gas Dryer Hookup, Main Level
Features
- Ceiling Fan(s), Primary Downstairs, Window Treatments
- Flooring: Laminate, Tile
- Windows: Blinds
- Number of fireplaces: 1
- Fireplace features: Gas, Living Room
Interior area
- Total structure area: 1,687
- Total interior livable area: 1,687 sqft
Video & virtual tour
Property
Parking
- Total spaces: 2
- Parking features: Detached, Garage, Private
- Garage spaces: 2
Features
- Stories: 1
- Patio & porch: Patio
- Exterior features: Patio, Private Yard
- Pool features: Community
- Fencing: Block,Back Yard
Lot
- Size: 4,791 Square Feet
- Features: Desert Landscaping, Landscaped, < 1/4 Acre
Details
- Parcel number: 13814314028
- Zoning description: Single Family
- Horse amenities: None
Construction
Type & style
- Home type: SingleFamily
- Architectural style: One Story
- Property subtype: Single Family Residence
Materials
- Roof: Tile
Condition
- Resale
- Year built: 1987
Utilities & green energy
- Electric: Photovoltaics None
- Sewer: Public Sewer
- Water: Public
- Utilities for property: Cable Available
Community & HOA
Community
- Features: Pool
- Subdivision: Metropolitans Southbend Village
HOA
- Has HOA: Yes
- Amenities included: Basketball Court, Clubhouse, Pool, Tennis Court(s)
- Services included: Association Management, Recreation Facilities
- HOA fee: $125 monthly
- HOA name: Smoke Ranch
- HOA phone: 702-645-6005
Location
- Region: Las Vegas
Financial & listing details
- Price per square foot: $242/sqft
- Tax assessed value: $215,023
- Annual tax amount: $2,123
- Date on market: 6/12/2026
- Listing agreement: Exclusive Right To Sell
- Listing terms: Cash,Conventional,FHA,VA Loan
- Ownership: Single Family Residential
Estimated market value
$404,000
$384,000 - $424,000
$2,241/mo
Price history
| Date | Event | Price |
|---|---|---|
| 7/3/2026 | Contingent | $408,000$242/sqft |
Source:  LVR #2788669 Report a problem LVR #2788669 Report a problem | ||
| 6/12/2026 | Listed for sale | $408,000+415.2%$242/sqft |
Source: LVR #2788669 Report a problem | ||
| 3/17/2016 | Listing removed | $1,200$1/sqft |
Source: Michael Fuller Report a problem | ||
| 3/4/2016 | Listed for rent | $1,200$1/sqft |
Source: Michael Fuller Report a problem | ||
| 7/11/2011 | Sold | $79,200$47/sqft |
Source: Public Record Report a problem | ||
| 5/25/2011 | Listed for sale | $79,200-38.6%$47/sqft |
Source: D and R Realty #1150036 Report a problem | ||
| 4/29/2011 | Sold | $129,000-53.1%$76/sqft |
Source: Public Record Report a problem | ||
| 1/20/2005 | Sold | $275,000+66.2%$163/sqft |
Source: Public Record Report a problem | ||
| 11/13/2003 | Sold | $165,500+16.1%$98/sqft |
Source: Public Record Report a problem | ||
| 7/27/2001 | Sold | $142,500$84/sqft |
Source: Public Record Report a problem | ||
Public tax history
| Year | Property taxes | Tax assessment |
|---|---|---|
| 2026 | $2,126 +8% | $75,258 -5.2% |
| 2025 | $1,969 +8% | $79,411 -1.3% |
| 2024 | $1,823 +8% | $80,443 +19.2% |
| 2023 | $1,689 +8% | $67,458 +6.5% |
| 2022 | $1,564 +7.7% | $63,330 -0.1% |
| 2021 | $1,452 +6.7% | $63,384 +6.4% |
| 2020 | $1,360 +4.8% | $59,554 +7.7% |
| 2019 | $1,298 +6.9% | $55,274 |
| 2018 | $1,214 | $55,274 +1.4% |
| 2017 | $1,214 | $54,495 +8.8% |
| 2016 | $1,214 +0.3% | $50,086 +29.6% |
| 2015 | $1,211 +3.2% | $38,657 +11.9% |
| 2014 | $1,173 | $34,550 |
| 2013 | -- | $34,550 +5.3% |
| 2012 | -- | $32,807 -8.4% |
| 2011 | -- | $35,832 -16.7% |
| 2010 | -- | $43,016 -22.5% |
| 2009 | -- | $55,504 |
| 2008 | -- | $55,504 -34.6% |
| 2007 | -- | $84,930 +3.7% |
| 2006 | -- | $81,879 +55.2% |
| 2005 | -- | $52,752 +17.9% |
| 2004 | -- | $44,741 +5.1% |
| 2003 | -- | $42,571 +3.2% |
| 2002 | -- | $41,260 +3.8% |
| 2001 | -- | $39,760 |
Find assessor info on the county website
Monthly payment
Est. payment
Payment breakdown
Explore the cost of this home by adjusting the details. Changes won't be saved.Climate risks
Neighborhood: Michael Way
Nearby schools
GreatSchools rating
- 3/10Berkeley L Bunker Elementary SchoolGrades: PK-5Distance: 0.3 mi
- 4/10J Harold Brinley Middle SchoolGrades: 6-8Distance: 0.5 mi
- 3/10Cimarron Memorial High SchoolGrades: 9-12Distance: 1 mi
Schools provided by the listing agent
- Elementary: Bunker, Berkeley L.,Bunker, Berkeley L.
- Middle: Brinley J. Harold
- High: Cimarron-Memorial
Source: LVR. This data may not be complete. We recommend contacting the local school district to confirm school assignments for this home.
- $411,1004 bd3 ba1.9k sqft2608 Cathedral Ln, Las Vegas, NV 89108Off Market
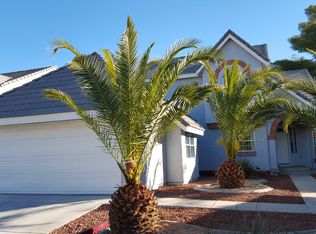
- $456,5003 bd3 ba2.4k sqft2600 Cathedral Ln, Las Vegas, NV 89108Off Market

- $393,7003 bd2 ba1.6k sqft2609 Island Brook Dr, Las Vegas, NV 89108Off Market
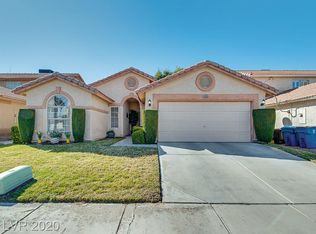
- $523,0003 bd3 ba2.4k sqft2612 Cathedral Ln, Las Vegas, NV 89108Sold
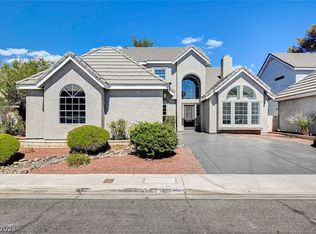
- $373,2003 bd2 ba1.8k sqft2605 Island Brook Dr, Las Vegas, NV 89108Off Market
- $401,7003 bd3 ba1.8k sqft2613 Island Brook Dr, Las Vegas, NV 89108Off Market
- $392,3003 bd2 ba1.6k sqft2617 Island Brook Dr, Las Vegas, NV 89108Off Market
- $403,5003 bd2 ba1.6k sqft2616 Cathedral Ln, Las Vegas, NV 89108Off Market
A local agent can set up tours, give advice and negotiate with sellers.
Similar homes
- $405,0003 bd2 ba1.5k sqft7104 Junction Village Ave, Las Vegas, NV 89129For Sale
 MLS ID #2794814, Steve P. Hawks, Platinum Real Estate Prof. LVR
 - $419,0003 bd2 ba1.2k sqft9301 Mountain Range Ave, Las Vegas, NV 89129For Sale
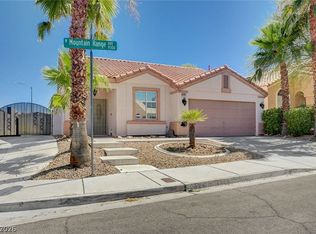 MLS ID #2796206, Nicole Maroe, Simply Vegas. LVR
 - $419,9003 bd2 ba1.4k sqft4624 Sophia Way, North Las Vegas, NV 89032For Sale
 MLS ID #2794535, Michael L. Turner, Turner Realty. LVR
 - $414,9993 bd3 ba1.5k sqft1104 Milpas Ln, Las Vegas, NV 89134For Sale
 MLS ID #2786951, Frank Napoli II, BHHS Nevada Properties. LVR
 - $425,0003 bd2 ba1.5k sqft5505 Red Sun Dr, Las Vegas, NV 89149For SaleMLS ID #2797986, Dorthy Sierra, eXp Realty. LVR
- $449,0003 bd2 ba1.6k sqft220 Moller Cir, Las Vegas, NV 89107For SaleMLS ID #2784554, Brendan J. King III, Real Broker LLC. LVR
- $405,0002 bd2 ba1.3k sqft4935 Cedar Lawn Way, Las Vegas, NV 89130For SaleMLS ID #2794994, Daniel J. Falcone, Simply Vegas. LVR
- $449,0004 bd3 ba2.1k sqft7705 Four Seasons Dr, Las Vegas, NV 89129For SaleMLS ID #2791592, John Griffith, John Griffith Realty. LVR
- $449,0003 bd3 ba1.9k sqft5441 Desert Valley Dr, Las Vegas, NV 89149For SaleMLS ID #2790618, Daniela Biby, LPT Realty, LLC. LVR
- $429,0003 bd3 ba1.9k sqft7912 Painted Rock Ln, Las Vegas, NV 89149For SaleMLS ID #2773803, Jed Snyder, Century 21 Americana. LVR
- $429,9003 bd3 ba1.6k sqft7717 Sanction Ave, Las Vegas, NV 89131For SaleMLS ID #2799006, David Stratton, Key Realty. LVR
- $372,8883 bd2 ba1.3k sqft4837 Maryvale Dr, Las Vegas, NV 89130For SaleMLS ID #2776119, Steve P. Hawks, Platinum Real Estate Prof. LVR
- $415,0003 bd3 ba1.5k sqft7954 Kentshire Dr, Las Vegas, NV 89117For SaleMLS ID #2733551, Michael Joseph, Fathom Realty. LVR
- $425,0003 bd2 ba1.4k sqft2313 Diamondback Dr, Las Vegas, NV 89117For SaleMLS ID #2781699, Angelo Hermosura, Realty ONE Group, Inc. LVR
- $400,0004 bd3 ba1.8k sqft4013 Kindhearted Ct, North Las Vegas, NV 89032For SaleMLS ID #2795970, Sheila Kiwanuka, Simply Vegas. LVR
- $399,9004 bd3 ba1.8k sqft1427 Desert Ridge Ave, North Las Vegas, NV 89031For SaleMLS ID #2792814, Veronica Kyle, LIFE Realty District. LVR
- $385,0002 bd2 ba1k sqft9616 Kinlock Ct, Las Vegas, NV 89117For SaleMLS ID #2799383, Debra Adimey, Real Broker LLC. LVR
- $380,0004 bd3 ba1.6k sqft6539 Netherseal Ave, Las Vegas, NV 89139For SaleMLS ID #2800680, Sahand Shahir Davarpanah, Scofield Group LLC. LVR
- $375,0002 bd3 ba1.5k sqft2628 Golden Sands Dr, Las Vegas, NV 89128For SaleMLS ID #2753652, Tod A. Wever, Rentmax Property Management. LVR
- $457,5003 bd2 ba1.7k sqft7919 Villa Salsa Ave, Las Vegas, NV 89131For SaleMLS ID #2795765, John Sullivan, Huntington & Ellis, A Real Est. LVR
