Welcome to this spacious 3-bedroom, 2 full bath, 1 half bath home perfectly situated on a generous corner acre lot, offering room to spread out and enjoy both indoor and outdoor living.
Step inside to find abundant natural light flowing throughout the home. The layout features a dedicated dining area and a large living room highlighted by a beautiful fireplace, creating a warm and inviting space perfect for entertaining or relaxing with family. A bright and versatile sunroom adds even more flexibility—ideal for a home office, playroom, hobby space, or peaceful retreat.
The updated kitchen offers a functional layout with ample cabinetry, a large pantry, and a comfortable eat-in area, making it a welcoming hub for daily living.
Recent improvements include a brand-new roof and gutters, providing peace of mind for the next owners. Outside, the property continues to impress with an attached 2-car garage, additional carport, and dedicated RV parking, perfect for outdoor enthusiasts or those needing extra storage.
With its spacious lot, thoughtful layout, and convenient access to shopping, dining, and major highways, this home offers the perfect blend of comfort, functionality, and location.
All information deemed correct but not guaranteed! Buyers to confirm
Sold
Price Unknown
2604 Causbie Rd, Weatherford, TX 76087
3beds
2,035sqft
Single Family Residence
Built in 1994
1.03 Acres Lot
$355,900 Zestimate®
$--/sqft
$2,442 Estimated rent
Home value
$355,900
$335,000 - $381,000
$2,442/mo
Zestimate® history
Owner options
List your home for rent
$2,442/mo
Rent Zestimate®
Find your next renter with Zillow Rental Manager. Plus, with online applications, you can quickly screen prospective tenants – for free.
$2,442/mo
Rent Zestimate®
Refinance and save
Refinancing to a lower rate could help reduce your monthly payments and save thousands over the life of the loan.
Explore your selling options
Work with a Zillow partner agent
Leverage their expertise and Zillow's premium Showcase listings to get your home seen by more buyers.
Get startedList with your own agent
Get your home in front of millions of buyers by listing it on Zillow.
Learn how to do itSell it yourself
Take full control of how buyers see your home on Zillow by listing For Sale by Owner (FSBO).
List your homeWhat's special
Generous corner acre lotDedicated rv parkingSpacious lotAdditional carportComfortable eat-in areaBright and versatile sunroomDedicated dining area
Zillow last checked:
Listing updated:
Listed by:
Teena Alders 0670795 817-683-8697,
Keller Williams Realty 817-329-8850
Bought with:
Randy Plyler, 0570052
CENTURY 21 Judge Fite Company
Source: NTREIS,MLS#: 21278853
Facts & features
Interior
Bedrooms & bathrooms
- Bedrooms: 3
- Bathrooms: 3
- Full bathrooms: 2
- 1/2 bathrooms: 1
Primary bedroom
- Features: Ceiling Fan(s), En Suite Bathroom, Walk-In Closet(s)
- Level: First
- Dimensions: 17 x 13
Bedroom
- Level: First
- Dimensions: 11 x 10
Bedroom
- Level: First
- Dimensions: 11 x 11
Primary bathroom
- Features: Built-in Features, En Suite Bathroom, Garden Tub/Roman Tub, Separate Shower
- Level: First
- Dimensions: 12 x 8
Dining room
- Level: First
- Dimensions: 12 x 11
Other
- Features: Built-in Features
- Level: First
- Dimensions: 10 x 5
Half bath
- Level: First
- Dimensions: 5 x 5
Kitchen
- Features: Built-in Features, Eat-in Kitchen, Kitchen Island, Pantry, Stone Counters
- Level: First
- Dimensions: 20 x 11
Living room
- Features: Fireplace
- Level: First
- Dimensions: 22 x 15
Sunroom
- Level: First
- Dimensions: 21 x 11
Utility room
- Features: Built-in Features, Utility Room
- Level: First
- Dimensions: 6 x 6
Heating
- Central
Cooling
- Central Air, Ceiling Fan(s), Electric
Appliances
- Included: Dishwasher, Electric Range, Disposal
Features
- Double Vanity, Eat-in Kitchen, Kitchen Island, Open Floorplan, Vaulted Ceiling(s), Walk-In Closet(s)
- Has basement: No
- Number of fireplaces: 1
- Fireplace features: Living Room
Interior area
- Total interior livable area: 2,035 sqft
Property
Parking
- Total spaces: 4
- Parking features: Attached Carport, Additional Parking, Driveway, RV Carport, Boat, RV Access/Parking
- Attached garage spaces: 2
- Carport spaces: 2
Features
- Levels: One
- Stories: 1
- Exterior features: Rain Gutters, Storage
- Pool features: None
Lot
- Size: 1.03 Acres
- Features: Acreage
Details
- Parcel number: R000004046
Construction
Type & style
- Home type: SingleFamily
- Architectural style: Traditional,Detached
- Property subtype: Single Family Residence
Materials
- Brick
- Roof: Composition
Condition
- Year built: 1994
Utilities & green energy
- Sewer: Septic Tank
- Water: Well
- Utilities for property: Propane, Septic Available, Water Available
Community & HOA
Community
- Features: Curbs
- Subdivision: Causbie Add
HOA
- Has HOA: No
Location
- Region: Weatherford
Financial & listing details
- Tax assessed value: $429,280
- Annual tax amount: $5,596
- Date on market: 5/22/2026
- Cumulative days on market: 91 days
- Listing terms: Cash,Conventional
Price history
| Date | Event | Price |
|---|---|---|
| 7/10/2026 | Sold | -- |
Source: NTREIS #21278853 Report a problem | ||
| 6/19/2026 | Pending sale | $365,000$179/sqft |
Source: NTREIS #21278853 Report a problem | ||
| 6/11/2026 | Contingent | $365,000$179/sqft |
Source: NTREIS #21278853 Report a problem | ||
| 5/22/2026 | Listed for sale | $365,000-8.5%$179/sqft |
Source: NTREIS #21278853 Report a problem | ||
| 5/20/2026 | Listing removed | $399,000$196/sqft |
Source: NTREIS #21202839 Report a problem | ||
| 4/10/2026 | Price change | $399,000-0.3%$196/sqft |
Source: NTREIS #21202839 Report a problem | ||
| 3/10/2026 | Listed for sale | $400,000$197/sqft |
Source: NTREIS #21202839 Report a problem | ||
Public tax history
| Year | Property taxes | Tax assessment |
|---|---|---|
| 2025 | $1,331 +1% | $429,280 -11.7% |
| 2024 | $1,318 +1.7% | $485,990 |
| 2023 | $1,296 -49.5% | $485,990 +119.8% |
| 2022 | $2,566 -0.3% | $221,080 |
| 2021 | $2,575 -0.1% | $221,080 +4.9% |
| 2020 | $2,577 -0.1% | $210,730 |
| 2019 | $2,578 -0.7% | $210,730 +1% |
| 2018 | $2,597 +0.3% | $208,650 |
| 2017 | $2,588 +0.9% | $208,650 +10.6% |
| 2016 | $2,565 -3.9% | $188,580 |
| 2015 | $2,670 | $188,580 +11.3% |
| 2014 | $2,670 | $169,440 |
| 2013 | -- | $169,440 +0.5% |
| 2012 | -- | $168,610 |
| 2011 | -- | $168,610 -6.1% |
| 2010 | -- | $179,470 -0.1% |
| 2009 | -- | $179,640 |
| 2008 | -- | -- |
| 2007 | -- | -- |
| 2006 | -- | -- |
| 2004 | -- | $149,060 |
| 2003 | -- | $149,060 +1% |
| 2002 | -- | $147,560 +29.4% |
| 2001 | -- | $114,010 |
| 2000 | -- | $114,010 |
| 1999 | -- | -- |
Find assessor info on the county website
Neighborhood: 76087
Nearby homes
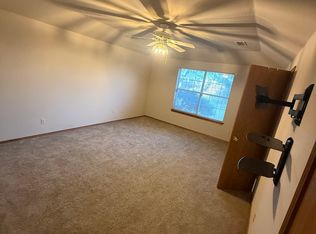
- $--3 bd3 ba2k sqft2604 Causbie Rd #1, Weatherford, TX 76087Off Market
- $517,400-- bd-- ba2.1k sqft2606 Causbie Rd, Weatherford, TX 76087Off Market
- $522,720-- bd-- ba-- sqft2603 S Main St, Weatherford, TX 76087Off Market
- $555,650-- bd-- ba-- sqft2605 S Main St, Weatherford, TX 76087Off Market
- $570,8003 bd3 ba2.3k sqft2608 Causbie Rd, Weatherford, TX 76087Off Market
- $1,851,740-- bd-- ba-- sqft2601 S Main St, Weatherford, TX 76087Off Market
- $---- bd1 ba10k sqft2551 S Main St, Weatherford, TX 76087Off Market
- $568,460-- bd-- ba-- sqft2607 S Main St, Weatherford, TX 76087Off Market
Nearby schools
GreatSchools rating
- 8/10Austin Elementary SchoolGrades: PK-5Distance: 0.7 mi
- 6/10Hall Middle SchoolGrades: 6-8Distance: 2.4 mi
- 4/10Weatherford High SchoolGrades: 9-12Distance: 1.3 mi
Schools provided by the listing agent
- Elementary: Austin
- Middle: Hall
- High: Weatherford
- District: Weatherford ISD
Source: NTREIS. This data may not be complete. We recommend contacting the local school district to confirm school assignments for this home.
Get a cash offer in 3 minutes
Find out how much your home could sell for in as little as 3 minutes with a no-obligation cash offer.
Estimated market value
$355,900
Get a cash offer in 3 minutes
Find out how much your home could sell for in as little as 3 minutes with a no-obligation cash offer.
Estimated market value
$355,900
- Texas
- Parker County
- Weatherford
- 76087
- 2604 Causbie Rd
