Skip main navigation
Sold for $380,000
  • Listing Provided by: Willow & Birch Realty, Inc
    Bought with: Re/Max of Chico
    $380,000

    2604 Ceanothus Ave, Chico, CA 95973

    3beds
    1,126sqft
    Single Family Residence
    Built in 2008
    4,792 Square Feet Lot
    $386,900 Zestimate®
    $337/sqft
    $2,066 Estimated rent

    Home value

    $386,900

    $368,000 - $406,000

    $2,066/mo

    Zestimate® history
    Loading
    Loading...

    Owner options

    List your home for rent

    $2,066/mo

    Rent Zestimate®

    Find your next renter with Zillow Rental Manager. Plus, with online applications, you can quickly screen prospective tenants – for free.

    Learn more

    $2,066/mo

    Rent Zestimate®

    Refinance and save

    $2,402/mo

    Est. payment

    Refinancing to a lower rate could help reduce your monthly payments and save thousands over the life of the loan.

    See today's rates

    $2,402/mo

    Est. payment

    Explore your selling options

    Work with a Zillow partner agent

    Leverage their expertise and Zillow's premium Showcase listings to get your home seen by more buyers.

    Get started

    List with your own agent

    Get your home in front of millions of buyers by listing it on Zillow.

    Learn how to do it

    Sell it yourself

    Take full control of how buyers see your home on Zillow by listing For Sale by Owner (FSBO).

    List your home

    What's special

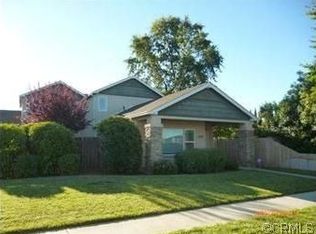
    If privacy is what you are looking for, this property is the perfect retreat. Tucked away from the street and surrounded by lush trees and mature landscaping, this delightful 3-bedroom, 2-bath home, built in 2008, offers a peaceful and secluded setting while still providing all the comforts of modern living. Situated in a highly convenient location near PV High School, Marigold Elementary, and just steps from Safeway, you’ll love the ease of everyday living. Enjoy quick access to shopping, schools, and nearby outdoor favorites including Wildwood Park and Hooker Oak Park. Enjoy the spacious open-concept living area, featuring a cozy fireplace that's perfect for chilly winter mornings. The thoughtfully designed kitchen flows seamlessly into the dining and living spaces, creating an ideal setting for both everyday living and entertaining. Featuring solid surface countertops, black appliances, a stainless steel dual-basin sink, abundant counter space, and ample cabinetry. The spacious primary suite provides a comfortable and private escape, featuring a large walk in closet, an en-suite bathroom, and direct access to the backyard. Two additional generously sized bedrooms offer plenty of space for family, guests, or a home office, making this home as functional as it is comfortable. Step outside to the fully covered back porch, a perfect space for year-round enjoyment. Surrounded by resort-like landscaping featuring mature palm trees and large shade trees, this inviting outdoor area offers a peaceful setting with easy-to-maintain grounds. Whether you're hosting gatherings, enjoying weekend barbecues, or simply relaxing with family and friends, you'll appreciate the tranquil, retreat-like atmosphere that makes this property feel like a private getaway. Don't miss the opportunity to make this wonderful property your own. Call your favorite agent today to schedule your private showing and experience all that this beautiful home has to offer.

    Zillow last checked:

    Listing updated:

    Listing Provided by:

    Heather Gorman DRE #02043356 Heather.wbrealty@gmail.com,

    Willow & Birch Realty, Inc

    Bought with:

    Jill Stewart, DRE #01274907

    Re/Max of Chico

    Source: CRMLS,MLS#: SN26112770MLS LogoOriginating MLS: California Regional MLS

    Facts & features

    Interior

    Bedrooms & bathrooms
    • Bedrooms: 3
    • Bathrooms: 2
    • Full bathrooms: 2
    • Main level bathrooms: 2
    • Main level bedrooms: 3
    Primary bedroom
    • Features: Main Level Primary
    Bedroom
    • Features: All Bedrooms Down
    Bedroom
    • Features: Bedroom on Main Level
    Bathroom
    • Features: Bathtub, Stone Counters, Separate Shower, Tub Shower, Vanity, Walk-In Shower
    Kitchen
    • Features: Kitchen/Family Room Combo
    Other
    • Features: Walk-In Closet(s)
    Heating
    • Central, Fireplace(s)
    Cooling
    • Central Air
    Appliances
    • Included: Dishwasher, Electric Oven, Electric Range, Freezer, Disposal, Gas Water Heater, Refrigerator, Range Hood, Dryer, Washer
    • Laundry: Inside, Laundry Closet
    Features
    • Ceiling Fan(s), Separate/Formal Dining Room, High Ceilings, Open Floorplan, All Bedrooms Down, Bedroom on Main Level, Main Level Primary, Walk-In Closet(s)
    • Flooring: Carpet, Laminate, Tile
    • Windows: Blinds, Double Pane Windows, Screens
    • Has fireplace: Yes
    • Fireplace features: Family Room, Gas
    • Common walls with other units/homes: No Common Walls
    Interior area
    • Total interior livable area: 1,126 sqft

    Property

    Parking
    • Total spaces: 4
    • Parking features: Door-Multi, Driveway, Garage
    • Attached garage spaces: 2
    • Uncovered spaces: 2
    Features
    • Levels: One
    • Stories: 1
    • Entry location: 0
    • Patio & porch: Rear Porch, Concrete, Covered
    • Exterior features: Rain Gutters
    • Pool features: None
    • Spa features: None
    • Fencing: Wood
    • Has view: Yes
    • View description: Neighborhood
    Lot
    • Size: 4,792 sqft
    • Features: 0-1 Unit/Acre, Sprinkler System
    Details
    • Parcel number: 016300046000
    • Special conditions: Trust

    Construction

    Type & style
    • Home type: SingleFamily
    • Property subtype: Single Family Residence
    Materials
    • Roof: Composition
    Condition
    • Turnkey
    • New construction: No
    • Year built: 2008

    Utilities & green energy

    • Electric: 220 Volts in Laundry
    • Sewer: Public Sewer
    • Water: Public
    • Utilities for property: Electricity Connected, Natural Gas Connected, Sewer Connected, Water Connected

    Community & neighborhood

    Security
    • Security features: Carbon Monoxide Detector(s), Smoke Detector(s)
    Community
    • Community features: Suburban, Sidewalks
    Location
    • Region: Chico

    Other

    Other facts
    • Listing terms: Cash,Conventional,FHA,VA Loan

    Price history

    DateEventPrice
    7/7/2026Sold$380,000-1.3%$337/sqft
    Source: CRMLS #SN26112770 Report a problem
    6/8/2026Contingent$385,000$342/sqft
    Source: CRMLS #SN26112770 Report a problem
    6/2/2026Listed for sale$385,000$342/sqft
    Source: CRMLS #SN26112770 Report a problem
    8/31/2020Listing removed$1,480$1/sqft
    Source: IPM Report a problem
    8/27/2020Listed for rent$1,480+14.3%$1/sqft
    Source: IPM Report a problem
    4/8/2016Listing removed$1,295+3.6%$1/sqft
    Source: IPM Report a problem
    3/31/2015Listing removed$1,250$1/sqft
    Source: IPM Report a problem
    3/27/2015Listed for rent$1,250$1/sqft
    Source: IPM Report a problem
    8/30/2014Listing removed$1,250$1/sqft
    Source: IPM Report a problem
    8/20/2014Listed for rent$1,250$1/sqft
    Source: IPM Report a problem

    Public tax history

    YearProperty taxesTax assessment
    2025$2,203 +7%$189,230 +2%
    2024$2,059 +1.2%$185,521 +2%
    2023$2,035 +5.8%$181,884 +2%
    2022$1,923 +2%$178,319 +2%
    2021$1,886 +0.3%$174,824 +1%
    2020$1,880 +1.9%$173,033 +2%
    2019$1,844 +1.9%$169,641 +2%
    2018$1,809 +2.2%$166,315 +2%
    2017$1,770 +9.6%$163,055 +2%
    2016$1,615 +2.6%$159,859 +1.5%
    2015$1,573 $157,459 +2%
    2014$1,573 $154,376 +0.5%
    2013-- $153,680 +2%
    2012-- $150,667 +2%
    2011-- $147,713 +79%
    2010-- $82,503 -0.2%
    2009-- $82,700 +2%
    2008-- $81,079

    Find assessor info on the county website

    Neighborhood: 95973

    Nearby schools

    GreatSchools rating
    Get pre-qualified for a loan
    At Zillow Home Loans, we can pre-qualify you in as little as 5 minutes with no impact to your credit score.

    An equal housing lender. NMLS #10287.