Skip main navigation
Closed
  • $410,000

    2604 Clarencefield Dr, Charlotte, NC 28216

    3beds
    1,515sqft
    Single Family Residence
    Built in 1993
    0.22 Acres Lot
    $350,700 Zestimate®
    $271/sqft
    $2,031 Estimated rent

    Home value

    $350,700

    $333,000 - $368,000

    $2,031/mo

    Zestimate® history
    Loading
    Loading...

    Owner options

    List your home for rent

    $2,031/mo

    Rent Zestimate®

    Find your next renter with Zillow Rental Manager. Plus, with online applications, you can quickly screen prospective tenants – for free.

    Learn more

    $2,031/mo

    Rent Zestimate®

    Refinance and save

    $2,480/mo

    Est. payment

    Refinancing to a lower rate could help reduce your monthly payments and save thousands over the life of the loan.

    See today's rates

    $2,480/mo

    Est. payment

    Explore your selling options

    Work with a Zillow partner agent

    Leverage their expertise and Zillow's premium Showcase listings to get your home seen by more buyers.

    Get started

    List with your own agent

    Get your home in front of millions of buyers by listing it on Zillow.

    Learn how to do it

    Sell it yourself

    Take full control of how buyers see your home on Zillow by listing For Sale by Owner (FSBO).

    List your home

    What's special

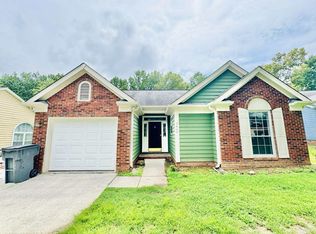
    Nestled in desirable Carronbridge neighborhood, this gorgeous 3BR 2BA newly renovated single-family, ranch-style home boasts an open floor plan and custom finishes including new LVP flooring, plantation shutters and remodeled bathrooms. The living room with gas fireplace flows into the dining area and kitchen creating a spacious and inviting atmosphere. The kitchen boasts significant cabinet space, under-counter lighting, stainless steel appliances, and granite counter tops. The primary suite highlights a walk-in closet and en-suite bathroom. Large windows, lofty ceilings and ample sunroom with screened windows and skylight allow for plenty of natural light. Don't miss the private backyard oasis with outdoor seating area. Complete with attached two-car garage and spacious driveway, this home sits in a quiet cul-de-sac with mature backyard trees for privacy. Don’t miss your chance to own this move-in ready home just minutes away from uptown Charlotte and all the city has to offer.

    Zillow last checked:

    Listing updated:

    Listed by:

    Marc Collins marc.collins@yanceyrealty.com,

    Yancey Realty, LLC

    Bought with:

    Myles Gooch

    Call It Closed International Inc

    Source: Canopy MLS as distributed by MLS GRID,MLS#: 4104324MLS Logo

    Facts & features

    Interior

    Bedrooms & bathrooms
    • Bedrooms: 3
    • Bathrooms: 2
    • Full bathrooms: 2
    • Main level bedrooms: 3
    Primary bedroom
    • Features: Ceiling Fan(s), Walk-In Closet(s)
    • Level: Main
    Primary bedroom
    • Level: Main
    Bedroom s
    • Features: Walk-In Closet(s)
    • Level: Main
    Bedroom s
    • Level: Main
    Bedroom s
    • Level: Main
    Bedroom s
    • Level: Main
    Bathroom full
    • Level: Main
    Bathroom full
    • Level: Main
    Bathroom full
    • Level: Main
    Bathroom full
    • Level: Main
    Dining area
    • Level: Main
    Dining area
    • Level: Main
    Kitchen
    • Features: Kitchen Island
    • Level: Main
    Kitchen
    • Level: Main
    Laundry
    • Level: Main
    Laundry
    • Level: Main
    Living room
    • Features: Ceiling Fan(s), Open Floorplan
    • Level: Main
    Living room
    • Level: Main
    Sunroom
    • Features: Ceiling Fan(s)
    • Level: Main
    Sunroom
    • Level: Main
    Heating
    • Forced Air, Natural Gas
    Cooling
    • Ceiling Fan(s), Central Air
    Appliances
    • Included: Dishwasher, Dryer, Gas Water Heater, Oven, Refrigerator, Washer
    • Laundry: Laundry Closet
    Features
    • Open Floorplan, Pantry, Vaulted Ceiling(s)(s)
    • Flooring: Vinyl
    • Doors: Sliding Doors
    • Windows: Skylight(s)
    • Has basement: No
    • Attic: Pull Down Stairs
    • Fireplace features: Gas Log, Living Room
    Interior area
    • Total structure area: 1,515
    • Total interior livable area: 1,515 sqft
    • Finished area above ground: 1,515
    • Finished area below ground: 0

    Property

    Parking
    • Total spaces: 2
    • Parking features: Driveway, Attached Garage, On Street, Garage on Main Level
    • Attached garage spaces: 2
    • Has uncovered spaces: Yes
    Features
    • Levels: One
    • Stories: 1
    • Patio & porch: Covered, Glass Enclosed, Patio, Rear Porch, Screened
    • Has spa: Yes
    • Spa features: Heated
    • Fencing: Back Yard,Fenced
    Lot
    • Size: 0.22 Acres
    • Features: Cul-De-Sac, Private
    Details
    • Additional structures: None
    • Parcel number: 03728225
    • Zoning: R3
    • Special conditions: Standard

    Construction

    Type & style
    • Home type: SingleFamily
    • Architectural style: Ranch
    • Property subtype: Single Family Residence
    Materials
    • Hardboard Siding
    • Foundation: Slab
    Condition
    • New construction: No
    • Year built: 1993

    Utilities & green energy

    • Sewer: Public Sewer
    • Water: City

    Community & HOA

    Community
    • Security: Carbon Monoxide Detector(s)
    • Subdivision: Carronbridge
    Location
    • Region: Charlotte

    Financial & listing details

    • Price per square foot: $271/sqft
    • Tax assessed value: $328,500
    • Date on market: 2/3/2024
    • Cumulative days on market: 29 days
    • Listing terms: Cash,Conventional,FHA,FHA 203(K),VA Loan
    • Road surface type: Concrete, Paved

    Price history

    DateEventPrice
    4/1/2024Sold$410,000-1.2%$271/sqft
    Source: Canopy MLS as distributed by MLS GRID #4104324 Report a problem
    3/26/2024Pending sale$415,000$274/sqft
    Source: Canopy MLS as distributed by MLS GRID #4104324 Report a problem
    3/5/2024Price change$415,000-2.4%$274/sqft
    Source: Canopy MLS as distributed by MLS GRID #4104324 Report a problem
    2/3/2024Listed for sale$424,999+26.9%$281/sqft
    Source: Canopy MLS as distributed by MLS GRID #4104324 Report a problem
    2/18/2022Sold$335,000+3.1%$221/sqft
    Source: Canopy MLS as distributed by MLS GRID #3820162 Report a problem
    1/18/2022Contingent$325,000$215/sqft
    Source: Canopy MLS as distributed by MLS GRID #3820162 Report a problem
    1/14/2022Listed for sale$325,000+91.2%$215/sqft
    Source: Canopy MLS as distributed by MLS GRID #3820162 Report a problem
    7/21/2017Sold$170,000-2.6%$112/sqft
    Source: Canopy MLS as distributed by MLS GRID #3288332 Report a problem
    6/5/2017Listed for sale$174,500+50.4%$115/sqft
    Source: RE/MAX METROLINA #3288332 Report a problem
    3/1/2001Sold$116,000$77/sqft
    Source: Public Record Report a problem

    Public tax history

    YearProperty taxesTax assessment
    2025-- $328,500
    2024-- $328,500
    2023$2,549 +39.2%$328,500 +85.9%
    2022$1,831 $176,700
    2021-- $176,700
    2020$1,812 +0.9%$176,700
    2019$1,797 +17.7%$176,700 +59.5%
    2018$1,527 +2.7%$110,800
    2017$1,488 $110,800
    2016$1,488 $110,800
    2015$1,488 +0.2%$110,800 +4.4%
    2014$1,485 $106,100
    2013-- $106,100 -0.6%
    2012-- $106,700
    2011-- $106,700 -16.6%
    2010-- $127,900 +4.4%
    2009-- $122,500
    2008-- $122,500
    2007-- $122,500
    2006-- $122,500
    2005-- $122,500
    2004-- $122,500
    2003-- $122,500 +12.5%
    2002-- $108,920
    2001-- $108,920
    2000-- $108,920
    Find assessor info on the county website

    Neighborhood: Sunset Road

    Nearby schools

    GreatSchools rating
    Get a cash offer in 3 minutes
    Find out how much your home could sell for in as little as 3 minutes with a no-obligation cash offer.
    Estimated market value
    $350,700
    Get a cash offer in 3 minutes
    Find out how much your home could sell for in as little as 3 minutes with a no-obligation cash offer.
    Estimated market value
    $350,700