Welcome to 2604 Clarion Ct #304, Odenton, MD 21113 — a bright, elegant, and spacious 1,611 sq ft third-floor condo in the highly desirable 55+ Waugh Chapel community. This beautifully maintained, move-in ready home is located in a secure four-story elevator building and offers the perfect blend of comfort, convenience, and style. Step inside to find gleaming tile floors, brand-new carpeting, and fresh neutral paint that enhances the natural light flowing throughout the space. Recessed lighting adds warmth and sophistication to the open-concept living and dining areas—ideal for both everyday living and entertaining. The updated kitchen is a standout, featuring granite countertops, stainless steel appliances, a French door refrigerator, and recent upgrades that combine style with functionality. The spacious primary bedroom includes a walk-in closet with custom built-ins and a large en-suite bathroom. The second bedroom is generously sized and filled with natural light, perfect for guests or a home office. Step out onto your private deck with a retractable screen door and enjoy tranquil views of the beautifully maintained clubhouse and GORC Park. The clubhouse offers exercise equipment, updated furnishings, a BBQ area, and a variety of social activities. Additional highlights include in-unit laundry, ample closet space, and plenty of parking. Scenic walking trails surround the property, and the location offers easy access to shopping, dining, and major commuter routes to Annapolis, Fort Meade, and Washington, D.C. Unit 304 at Edenbrook is stylishly appointed, thoughtfully updated, and ready to welcome you home. Bring your most discerning buyers—they won’t be disappointed.
Sold for $369,999
$369,999
2604 Clarion Ct APT 304, Odenton, MD 21113
2beds
1,611sqft
Condominium
Built in 2006
-- sqft lot
$372,500 Zestimate®
$230/sqft
$2,534 Estimated rent
Home value
$372,500
$346,000 - $402,000
$2,534/mo
Zestimate® history
Owner options
List your home for rent
$2,534/mo
Rent Zestimate®
Find your next renter with Zillow Rental Manager. Plus, with online applications, you can quickly screen prospective tenants – for free.
$2,534/mo
Rent Zestimate®
Refinance and save
$2,431/mo
Est. payment
Refinancing to a lower rate could help reduce your monthly payments and save thousands over the life of the loan.
$2,431/mo
Est. payment
Explore your selling options
Work with a Zillow partner agent
Leverage their expertise and Zillow's premium Showcase listings to get your home seen by more buyers.
Get startedList with your own agent
Get your home in front of millions of buyers by listing it on Zillow.
Learn how to do itSell it yourself
Take full control of how buyers see your home on Zillow by listing For Sale by Owner (FSBO).
List your homeWhat's special
Fresh neutral paintRecessed lightingGleaming tile floorsStainless steel appliancesAmple closet spaceFrench door refrigeratorGranite countertops
Zillow last checked:
Listing updated:
Listed by:
Joan Russell 410-721-0103,
Coldwell Banker Realty
Bought with:
Heather Crawford, 656020
Redfin Corp
Source: Bright MLS,MLS#: MDAA2116528
Facts & features
Interior
Bedrooms & bathrooms
- Bedrooms: 2
- Bathrooms: 2
- Full bathrooms: 2
- Main level bathrooms: 2
- Main level bedrooms: 2
Basement
- Area: 0
Heating
- Forced Air, Natural Gas
Cooling
- Central Air, Electric
Appliances
- Included: Microwave, Built-In Range, Dishwasher, Disposal, Dryer, Exhaust Fan, Ice Maker, Self Cleaning Oven, Oven/Range - Electric, Range Hood, Washer, Water Heater, Electric Water Heater
- Laundry: Dryer In Unit, Washer In Unit, In Unit
Features
- Entry Level Bedroom, Open Floorplan, Eat-in Kitchen, Bathroom - Stall Shower, Soaking Tub, Breakfast Area, Crown Molding, Dining Area, Formal/Separate Dining Room, Kitchen - Gourmet, Recessed Lighting, Upgraded Countertops
- Flooring: Carpet
- Has basement: No
- Has fireplace: No
- Common walls with other units/homes: 2+ Common Walls
Interior area
- Total structure area: 1,611
- Total interior livable area: 1,611 sqft
- Finished area above ground: 1,611
- Finished area below ground: 0
Property
Parking
- Parking features: Off Street
Accessibility
- Accessibility features: Accessible Elevator Installed, Grip-Accessible Features, Other
Features
- Levels: Four
- Stories: 4
- Exterior features: Barbecue, Lawn Sprinkler, Balcony
- Pool features: None
Details
- Additional structures: Above Grade, Below Grade
- Parcel number: 020423090220492
- Zoning: DD
- Special conditions: Standard
- Other equipment: See Remarks, Intercom
Construction
Type & style
- Home type: Condo
- Architectural style: Traditional
- Property subtype: Condominium
- Attached to another structure: Yes
Materials
- Brick, Vinyl Siding
Condition
- Excellent
- New construction: No
- Year built: 2006
Details
- Builder name: Ryan
Utilities & green energy
- Electric: Other, 120/240V
- Sewer: Public Sewer
- Water: Public
- Utilities for property: Cable Connected, Electricity Available, Natural Gas Available, Phone Available, Cable
Community & HOA
Community
- Security: Carbon Monoxide Detector(s)
- Condo and coop fee: $375 monthly
- Senior community: Yes
- Subdivision: Eden Brook
HOA
- Has HOA: No
- Amenities included: Clubhouse, Picnic Area, Billiard Room, Fitness Center, Meeting Room
- Services included: All Ground Fee, Maintenance Structure, Lawn Care Front, Common Area Maintenance, Management, Taxes
- HOA name: EDEN BROOK
- Second HOA name: Eden Brook
Location
- Region: Odenton
Financial & listing details
- Price per square foot: $230/sqft
- Tax assessed value: $273,800
- Annual tax amount: $3,231
- Date on market: 6/26/2025
- Listing agreement: Exclusive Right To Sell
- Listing terms: FHA,Cash,Conventional
- Inclusions: Granit Counter Tops In Kitchen, Just Painted, New W / W Carpet. All Neutral Colors. Recessed Lighting . Safety In Ensuite Bath.
- Ownership: Condominium
Price history
| Date | Event | Price |
|---|---|---|
| 8/15/2025 | Sold | $369,999$230/sqft |
Source:  Bright MLS #MDAA2116528 Report a problem Bright MLS #MDAA2116528 Report a problem | ||
| 7/11/2025 | Pending sale | $369,999$230/sqft |
Source: Bright MLS #MDAA2116528 Report a problem | ||
| 6/26/2025 | Listed for sale | $369,999+42.1%$230/sqft |
Source: Bright MLS #MDAA2116528 Report a problem | ||
| 2/22/2006 | Sold | $260,420$162/sqft |
Source: Public Record Report a problem | ||
Public tax history
| Year | Property taxes | Tax assessment |
|---|---|---|
| 2025 | $2,578 -9.6% | $273,800 +5.2% |
| 2024 | $2,851 +5.7% | $260,367 +5.4% |
| 2023 | $2,697 +10.5% | $246,933 +5.8% |
| 2022 | $2,440 +3.6% | $233,500 +3.6% |
| 2021 | $2,356 +3.6% | $225,467 +3.7% |
| 2020 | $2,274 +3.7% | $217,433 +3.8% |
| 2019 | $2,192 +6% | $209,400 +2.6% |
| 2018 | $2,069 +2.2% | $204,033 +2.7% |
| 2017 | $2,025 | $198,667 +2.8% |
| 2016 | -- | $193,300 |
| 2015 | -- | $193,300 |
| 2014 | -- | $193,300 -4% |
| 2013 | -- | $201,300 |
| 2012 | -- | $201,300 |
| 2011 | -- | $201,300 -16.7% |
| 2010 | -- | $241,650 +3.4% |
| 2009 | -- | $233,592 -1.1% |
| 2008 | -- | $236,276 +8.6% |
| 2007 | -- | $217,480 |
| 2006 | -- | -- |
Find assessor info on the county website
Neighborhood: 21113
Nearby homes
- $365,0002 bd2 ba1.6k sqft2604 Clarion Ct APT 404, Odenton, MD 21113Off Market
- $344,9002 bd2 ba1.6k sqft2604 Clarion Ct APT 101, Odenton, MD 21113Off Market
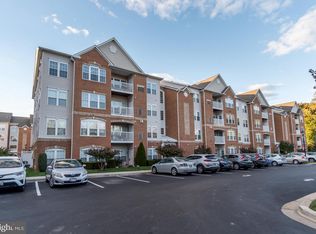
- $348,200-- bd2 ba1.6k sqft2604 Clarion Ct APT 103, Odenton, MD 21113Off Market
- $361,9002 bd2 ba1.6k sqft2604 Clarion Ct APT 201, Odenton, MD 21113Off Market
- $344,000-- bd2 ba1.6k sqft2604 Clarion Ct APT 202, Odenton, MD 21113Off Market
- $355,600-- bd2 ba1.6k sqft2604 Clarion Ct APT 203, Odenton, MD 21113Off Market
- $348,600-- bd2 ba1.6k sqft2604 Clarion Ct APT 204, Odenton, MD 21113Off Market
- $343,200-- bd2 ba1.6k sqft2604 Clarion Ct APT 301, Odenton, MD 21113Off Market
Nearby schools
GreatSchools rating
- 9/10Four Seasons Elementary SchoolGrades: PK-5Distance: 0.6 mi
- 9/10Arundel Middle SchoolGrades: 6-8Distance: 1.8 mi
- 8/10Arundel High SchoolGrades: 9-12Distance: 1.8 mi
Schools provided by the listing agent
- District: Anne Arundel County Public Schools
Source: Bright MLS. This data may not be complete. We recommend contacting the local school district to confirm school assignments for this home.
Get a cash offer in 3 minutes
Find out how much your home could sell for in as little as 3 minutes with a no-obligation cash offer.
Estimated market value
$372,500
Get a cash offer in 3 minutes
Find out how much your home could sell for in as little as 3 minutes with a no-obligation cash offer.
Estimated market value
$372,500
- Maryland
- Anne Arundel County
- Odenton
- 21113
- 2604 Clarion Ct Apartment 304
