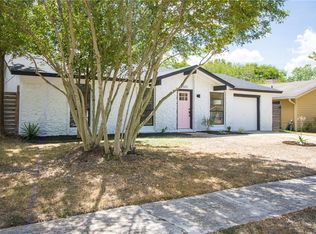
LOOK & LEASE SPECIAL $500 OFF SECOND FULL MONTH'S RENT FOR QUALIFIED APPLICANTS WHO APPLY WITHIN 48 HOURS OF TOURING THE PROPERTY At 2604 Cockburn Drive, you'll find a lovely 3-bedroom, 2-bath house with 1226 sq ft of living space in Village Sec 06 Community. The living room flows nicely into the kitchen area, creating a welcoming open concept. The kitchen offers plenty of storage space and is equipped with a full suite of stainless steel appliances for your cooking convenience. The primary bedroom features an attached bath with dual sinks and a walk-in closet. Outside, the fenced-in backyard/patio is perfect for relaxation and entertaining. Washer and dryer are included, along with an attached 2-car garage. Great south Austin location, just off William Cannon Dr with easy access to loop 1 and I-35. Don't miss this opportunity - apply today! _____ RENT WITH MYND -Fast Online Application -Mobile App to Pay Rent and Track Service -Affordable Renter's Insurance This is a pet-friendly property! 3 Pets Max; Pet Move-In Fee $199 per pet; Pet Rent per pet varies based on Paw Score. Please visit our website for details. Lease term: 12 months. $59.00 Application Fee Per Adult; One Time Move In Fee $199 Rental Insurance Required Resident responsible for all utilities. At Mynd, every resident is automatically enrolled in our Live Easy Resident Benefits Package, which includes on-demand basic pest control, as-needed HVAC air filter delivery, Identity Theft Protection, and access to an exciting rewards program for $39.95 per month. Discover the details when you apply! Mynd Property Management Equal Opportunity Housing License # 9009162 Mynd Property Management does not advertise on Craigslist or Facebook Marketplace. We will never ask you to wire money or pay with gift cards. Please report any fraudulent ads to your Leasing Associate. Federal Occupancy Guidelines: 2 per bedroom + 1 additional occupant; 2 per studio. Please contact us for move-in policy and available move-in date.
This property is not currently displayed as for sale or rent on Zillow. This may be different from what's on other websites or public sources.