Skip main navigation
Off market
  • $311,800

    2604 Cougar St NE, Canton, OH 44721

    4beds
    2,228sqft
    SingleFamily
    Built in 1980
    0.32 Acres Lot
    $311,800 Zestimate®
    $140/sqft
    $2,434 Estimated rent

    Home value

    $311,800

    $293,000 - $331,000

    $2,434/mo

    Zestimate® history
    Loading
    Loading...

    Owner options

    List your home for rent

    $2,434/mo

    Rent Zestimate®

    Find your next renter with Zillow Rental Manager. Plus, with online applications, you can quickly screen prospective tenants – for free.

    Learn more

    $2,434/mo

    Rent Zestimate®

    Refinance and save

    $1,993/mo

    Est. payment

    Refinancing to a lower rate could help reduce your monthly payments and save thousands over the life of the loan.

    See today's rates

    $1,993/mo

    Est. payment

    Explore your selling options

    Work with a Zillow partner agent

    Leverage their expertise and Zillow's premium Showcase listings to get your home seen by more buyers.

    Get started

    List with your own agent

    Get your home in front of millions of buyers by listing it on Zillow.

    Learn how to do it

    Sell it yourself

    Take full control of how buyers see your home on Zillow by listing For Sale by Owner (FSBO).

    List your home

    What's special

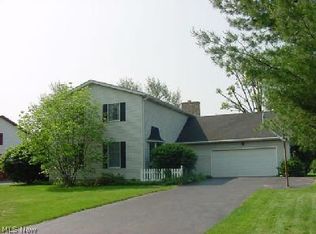
    CLASSIC CENTER HALL COLONIAL IN PANTHER ESTATES! This one owner home has a great traditional floor plan with the formal living and dining rooms at the front of the home. Oak hardwood flooring from the entry leads to the updated kitchen with oak cabinets, pantry, and negotiable island. French doors open to the light and airy vaulted sunroom with ceiling fan. The family room offers a wood-burning fireplace with brick surround and oak mantle, great for those chilly winter nights. A half bath and 1st floor laundry area are conveniently located just inside the garage door entry. Head upstairs where you'll find the master bedroom with two double closets and private full bath. Three more bedrooms each have double closets and share a full bath and there's additional linen storage in the hall closet. The full basement could be finished to add even more living space or for your storage needs. Outside is picture perfect with manicured landscaping and patio that overlooks the fenced backyard with shed for your lawn equipment. This well cared for home is move in ready with the seller offering a 1 year home warranty as an added bonus!

    This property is off market, which means it's not currently listed for sale or rent on Zillow. This may be different from what's available on other websites or public sources.

    Facts & features

    Interior

    Bedrooms & bathrooms
    • Bedrooms: 4
    • Bathrooms: 3
    • Full bathrooms: 2
    • 1/2 bathrooms: 1
    Heating
    • Forced air, Gas
    Cooling
    • Central
    Appliances
    • Included: Dishwasher, Garbage disposal, Microwave, Range / Oven
    Features
    • Has fireplace: Yes
    Interior area
    • Total interior livable area: 2,228 sqft

    Property

    Parking
    • Parking features: Garage - Attached
    Features
    • Exterior features: Vinyl
    Lot
    • Size: 0.32 Acres
    Details
    • Parcel number: 5213869

    Construction

    Type & style
    • Home type: SingleFamily
    • Architectural style: Colonial
    Materials
    • Frame
    • Roof: Asphalt
    Condition
    • Year built: 1980

    Community & HOA

    Location
    • Region: Canton

    Financial & listing details

    • Price per square foot: $140/sqft
    • Tax assessed value: $238,100
    • Annual tax amount: $3,170

    Price history

    DateEventPrice
    10/2/2017Sold$180,500+0.3%$81/sqft
    Source: MLS Now #3934058 Report a problem
    8/25/2017Pending sale$179,900$81/sqft
    Source: RE/MAX Crossroads Properties #3934058 Report a problem
    8/21/2017Listed for sale$179,900$81/sqft
    Source: RE/MAX Crossroads Properties #3934058 Report a problem

    Public tax history

    YearProperty taxesTax assessment
    2024$3,170 +14.3%$83,340 +40%
    2023$2,774 -0.5%$59,540
    2022$2,787 -0.4%$59,540
    2021$2,799 +7.3%$59,540 +15.5%
    2020$2,609 $51,560
    2019$2,609 $51,560
    2018$2,609 +23.7%$51,560 +9.7%
    2017$2,109 -0.3%$47,010
    2016$2,115 +3.4%$47,010
    2015$2,044 $47,010 +16.8%
    2014$2,044 +143.1%$40,260
    2013$841 $40,260
    2012-- $40,260 -4.1%
    2011-- $41,970 +0.1%
    2010-- $41,930
    2009$1,646 +12.4%--
    2008$1,464 -0.9%--
    2007$1,477 -16.3%--
    2005$1,765 -2.5%--
    2004$1,810 +1%--
    2003$1,792 +3.9%--
    2002$1,725 +15.2%--
    2001$1,498 +7.9%--
    2000$1,388 --
    Find assessor info on the county website

    Neighborhood: Middlebranch

    Nearby schools

    GreatSchools rating
    Schools provided by the listing agent
    • District: Plain LSD

    Source: The MLS. This data may not be complete. We recommend contacting the local school district to confirm school assignments for this home.

    Get a cash offer in 3 minutes
    Find out how much your home could sell for in as little as 3 minutes with a no-obligation cash offer.
    Estimated market value
    $311,800
    Get a cash offer in 3 minutes
    Find out how much your home could sell for in as little as 3 minutes with a no-obligation cash offer.
    Estimated market value
    $311,800