Our preferred lender is offering a FREE one year 1% rate buy down! What are you waiting for?
Discover this stunning 3-bedroom, 2-bathroom home featuring high ceilings and an open-concept living area, this home is designed for both comfort and style. The modern farmhouse vibe is enhanced by upgraded granite countertops throughout, a spacious pantry and walk-in closets in every bedroom. The 2-car garage has an epoxy floor and a storage room for added convenience.
Don’t miss this beautifully crafted home, schedule your showing today!
Sold
Price Unknown
2604 Creekview Dr, Granbury, TX 76048
3beds
1,326sqft
Farm, Single Family Residence
Built in 2025
5,401 Square Feet Lot
$246,700 Zestimate®
$--/sqft
$1,892 Estimated rent
Home value
$246,700
$234,000 - $262,000
$1,892/mo
Zestimate® history
Owner options
List your home for rent
$1,892/mo
Rent Zestimate®
Find your next renter with Zillow Rental Manager. Plus, with online applications, you can quickly screen prospective tenants – for free.
$1,892/mo
Rent Zestimate®
Refinance and save
$105/mo
Est. payment
Refinancing to a lower rate could help reduce your monthly payments and save thousands over the life of the loan.
$105/mo
Est. payment
Explore your selling options
Work with a Zillow partner agent
Leverage their expertise and Zillow's premium Showcase listings to get your home seen by more buyers.
Get startedList with your own agent
Get your home in front of millions of buyers by listing it on Zillow.
Learn how to do itSell it yourself
Take full control of how buyers see your home on Zillow by listing For Sale by Owner (FSBO).
List your homeWhat's special
Modern farmhouse vibeEpoxy floorHigh ceilingsUpgraded granite countertopsStorage roomSpacious pantry
Zillow last checked:
Listing updated:
Listed by:
Dawnell McElvany 817-307-6573,
Neal Team Realty, LLC 817-307-6573
Bought with:
Melissa Williams
Elite Group of TX
Source: NTREIS,MLS#: 20832198
Facts & features
Interior
Bedrooms & bathrooms
- Bedrooms: 3
- Bathrooms: 2
- Full bathrooms: 2
Primary bedroom
- Features: Ceiling Fan(s), Dual Sinks, En Suite Bathroom, Walk-In Closet(s)
- Level: First
- Dimensions: 15 x 12
Bedroom
- Features: Ceiling Fan(s), Walk-In Closet(s)
- Level: First
- Dimensions: 10 x 11
Bedroom
- Features: Ceiling Fan(s), Walk-In Closet(s)
- Level: First
- Dimensions: 10 x 10
Primary bathroom
- Features: Dual Sinks, Granite Counters
- Level: First
- Dimensions: 11 x 7
Dining room
- Level: First
- Dimensions: 12 x 5
Other
- Features: Granite Counters
- Level: First
- Dimensions: 9 x 5
Kitchen
- Features: Eat-in Kitchen, Granite Counters, Kitchen Island, Pantry
- Level: First
- Dimensions: 14 x 10
Laundry
- Level: First
- Dimensions: 8 x 5
Living room
- Features: Ceiling Fan(s), Fireplace
- Level: First
- Dimensions: 15 x 19
Heating
- Central, Electric, Fireplace(s)
Cooling
- Central Air, Ceiling Fan(s), Electric
Appliances
- Included: Dishwasher, Electric Cooktop, Electric Oven, Electric Water Heater, Disposal, Microwave
- Laundry: Electric Dryer Hookup, Laundry in Utility Room
Features
- Decorative/Designer Lighting Fixtures, Eat-in Kitchen, Granite Counters, Kitchen Island, Open Floorplan, Pantry, Walk-In Closet(s)
- Flooring: Luxury Vinyl Plank
- Has basement: No
- Number of fireplaces: 1
- Fireplace features: Electric, Living Room, Insert
Interior area
- Total interior livable area: 1,326 sqft
Property
Parking
- Total spaces: 4
- Parking features: Driveway, Garage
- Attached garage spaces: 2
- Carport spaces: 2
- Covered spaces: 4
- Has uncovered spaces: Yes
Features
- Levels: One
- Stories: 1
- Patio & porch: Covered
- Exterior features: Lighting
- Pool features: None, Community
- Fencing: Fenced,Privacy
Lot
- Size: 5,401 Square Feet
- Features: Subdivision
- Residential vegetation: Cleared
Details
- Parcel number: R000009409
Construction
Type & style
- Home type: SingleFamily
- Architectural style: Modern,Detached,Farmhouse
- Property subtype: Farm, Single Family Residence
Materials
- Foundation: Slab
- Roof: Composition
Condition
- New construction: Yes
- Year built: 2025
Utilities & green energy
- Sewer: Septic Tank
- Water: Community/Coop
- Utilities for property: Electricity Available, Septic Available, Water Available
Community & HOA
Community
- Features: Boat Facilities, Dock, Fishing, Lake, Playground, Park, Pool
- Subdivision: Comanche Cove
HOA
- Has HOA: Yes
- Services included: All Facilities, Maintenance Grounds
- HOA fee: $105 annually
- HOA name: Comanche Cove HOA
- HOA phone: 817-573-7822
Location
- Region: Granbury
Financial & listing details
- Tax assessed value: $131,800
- Annual tax amount: $1,594
- Date on market: 1/31/2025
- Cumulative days on market: 176 days
- Listing terms: Cash,Conventional,FHA,VA Loan
- Exclusions: living room & primary bedroom are virtually staged except for the counter chairs, candles & box under the fireplace do not convey
- Electric utility on property: Yes
Price history
| Date | Event | Price |
|---|---|---|
| 8/26/2025 | Sold | -- |
Source: NTREIS #20832198 Report a problem | ||
| 8/3/2025 | Pending sale | $255,000$192/sqft |
Source: NTREIS #20832198 Report a problem | ||
| 7/28/2025 | Contingent | $255,000$192/sqft |
Source: NTREIS #20832198 Report a problem | ||
| 6/14/2025 | Price change | $255,000-0.8%$192/sqft |
Source: NTREIS #20832198 Report a problem | ||
| 5/23/2025 | Price change | $257,000-0.2%$194/sqft |
Source: NTREIS #20832198 Report a problem | ||
| 4/25/2025 | Price change | $257,500-0.6%$194/sqft |
Source: NTREIS #20832198 Report a problem | ||
| 4/2/2025 | Price change | $259,000-0.3%$195/sqft |
Source: NTREIS #20832198 Report a problem | ||
| 3/5/2025 | Price change | $259,900-1%$196/sqft |
Source: NTREIS #20832198 Report a problem | ||
| 2/20/2025 | Price change | $262,565-0.8%$198/sqft |
Source: NTREIS #20832198 Report a problem | ||
| 1/31/2025 | Listed for sale | $264,565+1663.8%$200/sqft |
Source: NTREIS #20832198 Report a problem | ||
| 10/24/2024 | Sold | -- |
Source: NTREIS #20704381 Report a problem | ||
| 9/30/2024 | Pending sale | $15,000$11/sqft |
Source: NTREIS #20704381 Report a problem | ||
| 9/25/2024 | Contingent | $15,000$11/sqft |
Source: NTREIS #20704381 Report a problem | ||
| 9/12/2024 | Price change | $15,000-14.3%$11/sqft |
Source: NTREIS #20704381 Report a problem | ||
| 8/23/2024 | Price change | $17,500-12.5%$13/sqft |
Source: NTREIS #20704381 Report a problem | ||
| 8/15/2024 | Listed for sale | $20,000$15/sqft |
Source: NTREIS #20704381 Report a problem | ||
Public tax history
| Year | Property taxes | Tax assessment |
|---|---|---|
| 2025 | $1,594 +849.4% | $131,800 +841.4% |
| 2024 | $168 -1.4% | $14,000 |
| 2023 | $170 +28% | $14,000 +40% |
| 2022 | $133 +151.9% | $10,000 +185.7% |
| 2021 | $53 +7.5% | $3,500 +9.4% |
| 2020 | $49 +26.6% | $3,200 +28% |
| 2019 | $39 +8.5% | $2,500 +13.6% |
| 2018 | $36 | $2,200 |
| 2017 | $36 -2.8% | $2,200 |
| 2016 | $37 +122% | $2,200 +120% |
| 2015 | $17 | $1,000 |
| 2014 | $17 | $1,000 |
| 2013 | -- | $1,000 |
| 2012 | -- | $1,000 |
| 2011 | -- | $1,000 |
| 2010 | -- | $1,000 |
| 2009 | -- | $1,000 |
| 2008 | -- | $1,000 |
| 2007 | -- | $1,000 |
| 2006 | -- | $1,000 +150% |
| 2005 | -- | $400 |
| 2004 | -- | $400 |
Find assessor info on the county website
Neighborhood: Comanche Cove
Nearby homes
- $101,9103 bd2 ba1k sqft3030 Centaurus Way, Granbury, TX 76048Off Market
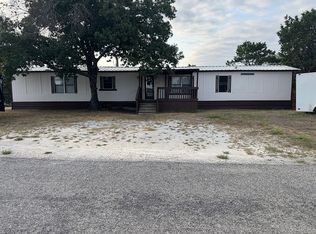
- $186,100-- bd-- ba1k sqft2605 Dove Trl, Granbury, TX 76048Off Market
- $235,000-- bd-- ba1.5k sqft2610 Creekview Dr, Granbury, TX 76048Off Market
- $172,800-- bd-- ba1.2k sqft3024 Centaurus Way, Granbury, TX 76048Off Market
- $287,8003 bd2 ba1.5k sqft2607 Dove Trl, Granbury, TX 76048Off Market
- $--2 bd2 ba1.2k sqft2601 Creekview Dr, Granbury, TX 76048Sold
- $254,0003 bd2 ba1.2k sqft2603 Creekview Dr, Granbury, TX 76048For Sale
- $174,8003 bd2 ba1.4k sqft3031 Centaurus Way, Granbury, TX 76048Off Market
Nearby schools
GreatSchools rating
- 6/10John And Lynn Brawner Intermediate SchoolGrades: PK-5Distance: 1.1 mi
- 4/10Granbury Middle SchoolGrades: 6-8Distance: 2.2 mi
- 6/10Granbury High SchoolGrades: 9-12Distance: 1.9 mi
Schools provided by the listing agent
- Elementary: John and Lynn Brawner
- Middle: Granbury
- High: Granbury
- District: Granbury ISD
Source: NTREIS. This data may not be complete. We recommend contacting the local school district to confirm school assignments for this home.
Get a cash offer in 3 minutes
Find out how much your home could sell for in as little as 3 minutes with a no-obligation cash offer.
Estimated market value
$246,700
Get a cash offer in 3 minutes
Find out how much your home could sell for in as little as 3 minutes with a no-obligation cash offer.
Estimated market value
$246,700
- Texas
- Hood County
- Granbury
- 76048
- Comanche Cove
- 2604 Creekview Dr
Nearby cities
Nearby neighborhoods
Nearby zip codes
Other Granbury Topics
