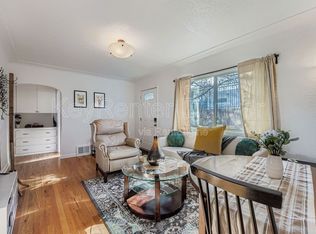
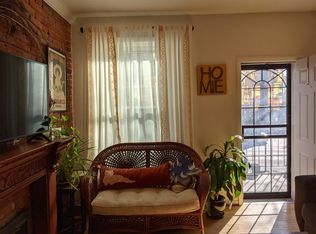
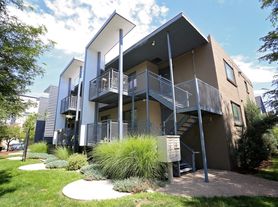
Fully furnished 1 bedroom/1 bath townhome with updated appliances, central air and heating, and a pull out sleeper sofa for when guests come to visit. In unit washer and dryer. Street parking readily available in the area. There is a back deck with a grill. The courtyard area behind the house is shared with the neighbors. Centrally located and very walkable neighborhood!
Monthly rental fully furnished with utilities included
Townhouse for rent
Townhouse
Available Sun Nov 1 2026
Dogs OK
Air conditioner, central air
In unit laundry
What's special
Street parking readily availablePull out sleeper sofaCentral air and heatingUpdated appliances
- 10 days |
- -- |
- -- |
Zillow last checked:
Listing updated:
Travel times
Facts & features
Interior
Bedrooms & bathrooms
- Bedrooms: 1
- Bathrooms: 1
- Full bathrooms: 1
Cooling
- Air Conditioner, Central Air
Appliances
- Included: Dishwasher, Dryer, Freezer, Microwave Oven, Oven, Refrigerator, Washer
- Laundry: In Unit
Features
- Flooring: Hardwood
- Furnished: Yes
Interior area
- Total interior livable area: 1,000 sqft
Property
Parking
- Details: Contact manager
Details
- Parcel number: 0227632037037
Construction
Type & style
- Home type: Townhouse
- Property subtype: Townhouse
Building
Management
- Pets allowed: Yes
Community & HOA
Location
- Region: Denver
Financial & listing details
- Lease term: Sublet/Temporary
Nearby apartments for rent

Price history
| Date | Event | Price |
|---|---|---|
| 10/19/2026 | Price change | $2,060-10.4%$2/sqft |
Source: Zillow Rentals Report a problem | ||
| 10/9/2026 | Listed for rent | $2,300+27.8%$2/sqft |
Source: Zillow Rentals Report a problem | ||
| 4/26/2024 | Sold | $420,000$420/sqft |
Source:  REcolorado as distributed by MLS GRID #9519245 Report a problem REcolorado as distributed by MLS GRID #9519245 Report a problem | ||
| 3/17/2024 | Pending sale | $420,000$420/sqft |
Source: REcolorado as distributed by MLS GRID #9519245 Report a problem | ||
| 2/21/2024 | Listed for sale | $420,000+21.7%$420/sqft |
Source: REcolorado as distributed by MLS GRID #9519245 Report a problem | ||
| 8/31/2020 | Listing removed | $345,000$345/sqft |
Source: Compass - Denver #5461606 Report a problem | ||
| 8/5/2020 | Price change | $345,000-1.4%$345/sqft |
Source: Compass - Denver #5461606 Report a problem | ||
| 7/21/2020 | Price change | $349,900-2.8%$350/sqft |
Source: Compass - Denver #5461606 Report a problem | ||
| 5/29/2020 | Listed for sale | $360,000+70.4%$360/sqft |
Source: Compass - Denver #5461606 Report a problem | ||
| 5/13/2020 | Listing removed | $1,800$2/sqft |
Source: Owner Report a problem | ||
| 5/7/2020 | Price change | $1,800-7.7%$2/sqft |
Source: Owner Report a problem | ||
| 4/15/2020 | Listed for rent | $1,950+62.5%$2/sqft |
Source: Owner Report a problem | ||
| 6/2/2014 | Sold | $211,300-1.7%$211/sqft |
Source: Public Record Report a problem | ||
| 5/9/2014 | Pending sale | $215,000$215/sqft |
Source: Kentwood Real Estate #6049391 Report a problem | ||
| 4/13/2014 | Listed for sale | $215,000+22.9%$215/sqft |
Source: Kentwood Real Estate #6049391 Report a problem | ||
| 3/28/2013 | Listing removed | $1,200$1/sqft |
Source: Denverrental.com Report a problem | ||
| 3/21/2013 | Listed for rent | $1,200$1/sqft |
Source: Denverrental.com Report a problem | ||
| 12/20/2009 | Listing removed | $175,000$175/sqft |
Source: Active Website #803834 Report a problem | ||
| 12/19/2009 | Listed for sale | $175,000+3.2%$175/sqft |
Source: Kentwood Companies #803834 Report a problem | ||
| 11/30/2009 | Sold | $169,500-3.1%$170/sqft |
Source: Public Record Report a problem | ||
| 10/21/2009 | Price change | $175,000-2.8%$175/sqft |
Source: KENTWOOD CITY PROPERTIES #803834 Report a problem | ||
| 9/16/2009 | Price change | $180,000-2.7%$180/sqft |
Source: KENTWOOD CITY PROPERTIES #803834 Report a problem | ||
| 8/26/2009 | Listed for sale | $185,000+9.5%$185/sqft |
Source: KENTWOOD CITY PROPERTIES #803834 Report a problem | ||
| 6/7/2006 | Sold | $169,000+24.3%$169/sqft |
Source: Public Record Report a problem | ||
| 12/7/2001 | Sold | $136,000+18.4%$136/sqft |
Source: Public Record Report a problem | ||
| 5/8/2000 | Sold | $114,900$115/sqft |
Source: Public Record Report a problem | ||