Turnkey and beautifully updated, this Bloomfield-built 4-bedroom, 3-bath home in the heart of Little Elm offers over 2,300 square feet of thoughtfully designed living space. This home is truly move-in ready, with fresh interior and exterior paint, upgraded lighting and modern fixtures throughout, and just-installed carpet. The main living area features a soaring vaulted ceiling and abundant natural light, creating an open, airy atmosphere that feels both spacious and inviting. The layout is ideal for everyday living and effortless entertaining. A rare and highly desirable feature, this home offers THREE bedrooms and TWO full bathrooms on the main level—providing exceptional flexibility for multigenerational living, guests, or a private home office setup without the need for stairs. The primary suite has upgrades like frameless shower glass, a garden tub, dual sinks, and a custom closet. Upstairs, a versatile gameroom and dedicated learning center, plus a fourth bedroom with French doors and a full bath, create the perfect setup for work, study, or play—offering separation and flexibility for today’s lifestyle needs. Covered porches and a generous backyard provide plenty of room to create your ideal outdoor space, whether hosting, relaxing, or planning future enhancements. Located in a desirable community with easy access to schools, shopping, and major commuter routes, this home combines trusted Bloomfield craftsmanship, modern updates, and a highly functional layout designed for today’s lifestyle.
Sold
Price Unknown
2604 Deer Hollow Dr, Little Elm, TX 75068
4beds
2,326sqft
Single Family Residence
Built in 2007
7,840 Square Feet Lot
$414,800 Zestimate®
$--/sqft
$2,586 Estimated rent
Home value
$414,800
$390,000 - $440,000
$2,586/mo
Zestimate® history
Owner options
List your home for rent
$2,586/mo
Rent Zestimate®
Find your next renter with Zillow Rental Manager. Plus, with online applications, you can quickly screen prospective tenants – for free.
$2,586/mo
Rent Zestimate®
Refinance and save
$500/mo
Est. payment
Refinancing to a lower rate could help reduce your monthly payments and save thousands over the life of the loan.
$500/mo
Est. payment
Explore your selling options
Work with a Zillow partner agent
Leverage their expertise and Zillow's premium Showcase listings to get your home seen by more buyers.
Get startedList with your own agent
Get your home in front of millions of buyers by listing it on Zillow.
Learn how to do itSell it yourself
Take full control of how buyers see your home on Zillow by listing For Sale by Owner (FSBO).
List your homeWhat's special
Modern updatesCovered porchesJust-installed carpetGenerous backyardTurnkey and beautifully updatedDedicated learning centerAbundant natural light
Zillow last checked:
Listing updated:
Listed by:
Charles Russell 0594734 469-223-5972,
Russell Realty 469-919-4567
Bought with:
Heidi Robnett, 0815557
Funk Realty Group, LLC
Source: NTREIS,MLS#: 21235649
Facts & features
Interior
Bedrooms & bathrooms
- Bedrooms: 4
- Bathrooms: 3
- Full bathrooms: 3
Primary bedroom
- Features: En Suite Bathroom, Walk-In Closet(s)
- Level: First
- Dimensions: 16 x 14
Bedroom
- Features: Ceiling Fan(s)
- Level: First
- Dimensions: 13 x 10
Bedroom
- Features: Ceiling Fan(s)
- Level: First
- Dimensions: 10 x 10
Bedroom
- Features: Ceiling Fan(s)
- Level: Second
- Dimensions: 12 x 10
Primary bathroom
- Features: Built-in Features, Closet Cabinetry, Dual Sinks, En Suite Bathroom, Garden Tub/Roman Tub
- Level: First
- Dimensions: 10 x 8
Dining room
- Level: First
- Dimensions: 17 x 10
Other
- Features: Built-in Features
- Level: First
- Dimensions: 8 x 5
Other
- Features: Built-in Features
- Level: Second
- Dimensions: 8 x 5
Game room
- Level: Second
- Dimensions: 15 x 13
Kitchen
- Features: Breakfast Bar, Built-in Features, Eat-in Kitchen, Granite Counters, Kitchen Island, Pantry, Stone Counters
- Level: First
- Dimensions: 19 x 8
Living room
- Features: Ceiling Fan(s)
- Level: First
- Dimensions: 18 x 16
Office
- Level: First
- Dimensions: 13 x 1
Utility room
- Features: Built-in Features, Utility Room
- Level: First
- Dimensions: 6 x 6
Heating
- Central, Natural Gas
Cooling
- Central Air, Ceiling Fan(s), Electric
Appliances
- Included: Dishwasher, Electric Range, Disposal, Microwave, Vented Exhaust Fan
- Laundry: Washer Hookup, Laundry in Utility Room
Features
- Chandelier, Decorative/Designer Lighting Fixtures, Eat-in Kitchen, Granite Counters, High Speed Internet, Kitchen Island, Open Floorplan, Pantry, Vaulted Ceiling(s), Walk-In Closet(s)
- Flooring: Carpet, Tile
- Windows: Bay Window(s), Window Coverings
- Has basement: No
- Has fireplace: No
Interior area
- Total interior livable area: 2,326 sqft
Property
Parking
- Total spaces: 2
- Parking features: Door-Multi, Driveway, Epoxy Flooring, Garage Faces Front, Garage, Garage Door Opener, Inside Entrance, Kitchen Level, Lighted
- Attached garage spaces: 2
Features
- Levels: Two
- Stories: 2
- Patio & porch: Rear Porch, Front Porch, Covered
- Exterior features: Lighting, Rain Gutters
- Pool features: None
- Fencing: Brick,Back Yard,Privacy,Wood
Lot
- Size: 7,840 Square Feet
- Features: Back Yard, Interior Lot, Lawn, Landscaped, Subdivision, Sprinkler System
Details
- Additional structures: Shed(s)
- Parcel number: R267813
- Other equipment: Irrigation Equipment
Construction
Type & style
- Home type: SingleFamily
- Architectural style: Traditional,Detached
- Property subtype: Single Family Residence
Materials
- Brick
- Foundation: Slab
- Roof: Composition
Condition
- Year built: 2007
Utilities & green energy
- Sewer: Public Sewer
- Water: Public
- Utilities for property: Electricity Connected, Natural Gas Available, Sewer Available, Separate Meters, Water Available
Community & HOA
Community
- Features: Curbs, Sidewalks
- Security: Security System, Smoke Detector(s)
- Subdivision: Eldorado Estate West Ph 2
HOA
- Has HOA: Yes
- Services included: Maintenance Grounds
- HOA fee: $500 annually
- HOA name: Eldorado Estates West Hoa
- HOA phone: 972-372-0752
Location
- Region: Little Elm
Financial & listing details
- Tax assessed value: $420,588
- Annual tax amount: $8,248
- Date on market: 4/17/2026
- Cumulative days on market: 8 days
- Listing terms: Cash,Conventional,FHA,VA Loan
Price history
| Date | Event | Price |
|---|---|---|
| 5/19/2026 | Sold | -- |
Source: NTREIS #21235649 Report a problem | ||
| 5/15/2026 | Pending sale | $425,000$183/sqft |
Source: NTREIS #21235649 Report a problem | ||
| 4/27/2026 | Contingent | $425,000$183/sqft |
Source: NTREIS #21235649 Report a problem | ||
| 4/17/2026 | Listed for sale | $425,000$183/sqft |
Source: NTREIS #21235649 Report a problem | ||
| 10/14/2008 | Sold | -- |
Source: Agent Provided Report a problem | ||
Public tax history
| Year | Property taxes | Tax assessment |
|---|---|---|
| 2025 | $6,523 -1.8% | $420,588 +5.4% |
| 2024 | $6,641 +9.8% | $399,153 +10% |
| 2023 | $6,045 -12.1% | $362,866 +10% |
| 2022 | $6,880 +5% | $329,878 +10% |
| 2021 | $6,550 +2.5% | $299,889 +4.8% |
| 2020 | $6,391 -1.5% | $286,095 +0.4% |
| 2019 | $6,491 -0.7% | $284,872 +3.1% |
| 2018 | $6,538 +20% | $276,209 +5.5% |
| 2017 | $5,447 | $261,831 +10% |
| 2016 | $5,447 +13% | $238,028 +10% |
| 2015 | $4,821 | $216,389 +6.1% |
| 2014 | $4,821 | $203,941 +9.2% |
| 2013 | $4,821 | $186,789 +1.6% |
| 2012 | -- | $183,879 +2.7% |
| 2011 | -- | $179,112 +10% |
| 2010 | -- | $162,829 -0.8% |
| 2009 | -- | $164,072 +287.2% |
| 2006 | $1,053 | $42,374 |
Find assessor info on the county website
Neighborhood: Eldorado Estates
Nearby homes
- $503,9005 bd4 ba3.7k sqft2608 Deer Hollow Dr, Little Elm, TX 75068Off Market

- $499,7004 bd4 ba3.1k sqft2600 Deer Hollow Dr, Little Elm, TX 75068Off Market
- $480,3004 bd3 ba2.9k sqft2612 Deer Hollow Dr, Little Elm, TX 75068Off Market
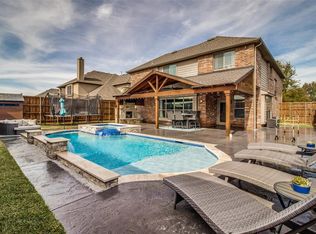
- $583,5004 bd4 ba3.7k sqft2400 Trailview Dr, Little Elm, TX 75068Off Market
- $492,2005 bd3 ba2.9k sqft2601 Deer Hollow Dr, Little Elm, TX 75068Off Market
- $481,7004 bd3 ba3.4k sqft2616 Deer Hollow Dr, Little Elm, TX 75068Off Market
- $468,3005 bd3 ba3.3k sqft2404 Trailview Dr, Little Elm, TX 75068Off Market
- $495,8004 bd2 ba2.7k sqft2605 Deer Hollow Dr, Little Elm, TX 75068Off Market
Nearby schools
GreatSchools rating
- 6/10Brent ElementaryGrades: PK-5Distance: 0.7 mi
- 6/10Lowell H Strike MiddleGrades: 6-8Distance: 3.5 mi
- 5/10Little Elm High SchoolGrades: 9-12Distance: 1 mi
Schools provided by the listing agent
- Elementary: Brent
- Middle: Lowell Strike
- High: Little Elm
- District: Little Elm ISD
Source: NTREIS. This data may not be complete. We recommend contacting the local school district to confirm school assignments for this home.
Get a cash offer in 3 minutes
Find out how much your home could sell for in as little as 3 minutes with a no-obligation cash offer.
Estimated market value
$414,800
Get a cash offer in 3 minutes
Find out how much your home could sell for in as little as 3 minutes with a no-obligation cash offer.
Estimated market value
$414,800
- Texas
- Denton County
- Little Elm
- 75068
- Eldorado Estates
- 2604 Deer Hollow Dr
