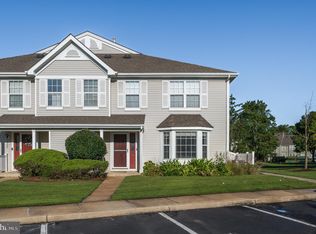
Enter this two-story, 1,688-square-foot, three-bedroom, 2 -bath end-unit located in Delaney Place, Marlton, NJ, through the welcoming foyer featuring a coat closet and staircase leading to the second floor, complete with brand-new carpet. To the right is a large living room with a box window and a pass-through to the formal dining room. The light and bright eat-in kitchen features raised panel white cabinetry, a self-cleaning gas range, built-in microwave, dishwasher, disposal, and stainless-steel refrigerator. The kitchen also offers the added convenience of a bonus 7' x 8' walk-in pantry closet and a glass sliding door leading to a private outdoor patio area. Directly off the kitchen, the family room features a box window and a gas fireplace with a mantle. Venturing upstairs, you will find a large primary bedroom suite featuring a triple window and two closets, including one walk-in closet. The generously sized primary bath features a ceramic-surround stall shower, large corner Jacuzzi soaking tub, white vanity with a large mirror and side medicine cabinet, no-wax flooring, and the convenience of a separate water closet with commode. There are two additional large bedrooms, each with full-size closets, along with a full hall bathroom featuring a white vanity, ceramic-surround tub/shower combination, and no-wax flooring. The second floor also offers the convenience of an upstairs laundry area with washer and dryer and shelving. The upstairs hallway landing provides ceiling access with a pull-down staircase to the attic. Additional features include custom blinds, brand-new wood-look vinyl plank flooring throughout most of the home, six-panel doors, and more.
Townhouse for rent
Townhouse
Available now
No pets
Air conditioner, central air, gas
Dryer in unit laundry
Parking lot parking
Central, natural gas
What's special
Stainless-steel refrigeratorBuilt-in microwaveSelf-cleaning gas rangeGenerously sized primary bathCoat closetCeramic-surround stall showerLarge primary bedroom suite
- 26 days |
- -- |
- -- |
Zillow last checked:
Listing updated:
Travel times

Let’s turn your rent into credit progress
Build credit history with every on-time payment and get credit for the payment you’re already making.
Facts & features
Interior
Bedrooms & bathrooms
- Bedrooms: 3
- Bathrooms: 3
- Full bathrooms: 2
- 1/2 bathrooms: 1
Heating
- Central, Natural Gas
Cooling
- Air Conditioner, Central Air, Gas
Appliances
- Included: Dishwasher, Dryer, Garbage Disposal, Gas Water Heater, Microwave Oven, Oven/Range - Gas, Range, Refrigerator, Self Cleaning Oven, Washer
- Laundry: Dryer In Unit, Has Laundry, In Unit, Upper Level, Washer In Unit
Features
- Combination Dining/Living, Dry Wall, Eat-in Kitchen, Family Room Off Kitchen, Formal/Separate Dining Room, Pantry, Pantry, Primary Bath(s), Walk In Closet
- Flooring: Carpet, Laminate Plank, Vinyl
- Has fireplace: Yes
Interior area
- Total interior livable area: 1,688 sqft
Property
Parking
- Parking features: Parking Lot
- Details: Contact manager
Features
- Exterior features: Combination Dining/Living, Corner Lot/Unit, Dry Wall, Family Room Off Kitchen, Formal/Separate Dining Room, Lighting, Primary Bath(s)
- Pool features: Contact manager
Details
- Parcel number: 130001600000000402
Construction
Type & style
- Home type: Townhouse
- Architectural style: Colonial
- Property subtype: Townhouse
Materials
- Roof: Shake Shingle
Condition
- Year built: 2002
Building
Management
- Pets allowed: No
Community & HOA
Community
- Features: Sidewalks
Location
- Region: Marlton
Financial & listing details
- Lease term: Contact For Details
Nearby apartments for rent

Price history
| Date | Event | Price |
|---|---|---|
| 9/25/2026 | Listed for rent | $2,950$2/sqft |
Source: Bright MLS #NJBL2121392 Report a problem | ||