Skip main navigation
Off market
  • $733,000

    2604 E 137th Pl, Thornton, CO 80602

    5beds
    3,932sqft
    Detached Single Family
    Built in 2004
    10,018 Square Feet Lot
    $733,000 Zestimate®
    $186/sqft
    $3,574 Estimated rent

    Home value

    $733,000

    $696,000 - $770,000

    $3,574/mo

    Zestimate® history
    Loading
    Loading...

    Owner options

    List your home for rent

    $3,574/mo

    Rent Zestimate®

    Find your next renter with Zillow Rental Manager. Plus, with online applications, you can quickly screen prospective tenants – for free.

    Learn more

    $3,574/mo

    Rent Zestimate®

    Refinance and save

    $4,312/mo

    Est. payment

    Refinancing to a lower rate could help reduce your monthly payments and save thousands over the life of the loan.

    See today's rates

    $4,312/mo

    Est. payment

    Explore your selling options

    Work with a Zillow partner agent

    Leverage their expertise and Zillow's premium Showcase listings to get your home seen by more buyers.

    Get started

    List with your own agent

    Get your home in front of millions of buyers by listing it on Zillow.

    Learn how to do it

    Sell it yourself

    Take full control of how buyers see your home on Zillow by listing For Sale by Owner (FSBO).

    List your home

    What's special

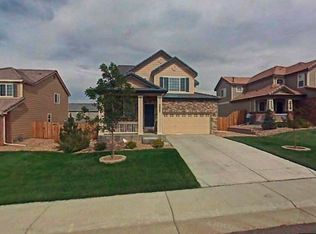
    Gorgeous Cherrywood Park 2-story features 5 beds (4 up, 1 bsmt), 3.5 baths, family room, kitchen, finished basement (bonus space, bedroom, bath) & 2 car garage. This beautiful Richmond home has been meticulously maintained pride of ownership shines throughout. Many of the expensive updates have been done. New energy efficient furnace & AC, new hot water heater, new Ring doorbell, new concrete pad for included hot tub (less than 1 year old); new sod, shrubs and sprinkler system in the front & new backyard sprinkler system, new driveway and more. The finished basement is perfect for guests or teen wanting their own space. So many special touches & upgrades throughout. Bright and cheerful! This home is welcoming from the moment you arrive. Enjoy relaxing after a long day on covered patio, by the gas firepit or in the hot tub. Close to dining, shopping, entertainment & other amenities. A short commute to Longmont, Denver, Boulder & beyond. Don't miss your opportunity. Welcome Home!

    This property is off market, which means it's not currently listed for sale or rent on Zillow. This may be different from what's available on other websites or public sources.

    Facts & features

    Interior

    Bedrooms & bathrooms
    • Bedrooms: 5
    • Bathrooms: 4
    • Full bathrooms: 2
    • 3/4 bathrooms: 1
    • 1/2 bathrooms: 1
    Heating
    • Forced air, Gas
    Cooling
    • Central
    Appliances
    • Included: Dishwasher, Garbage disposal, Microwave, Range / Oven, Refrigerator
    • Laundry: W/D Hookups in Unit
    Features
    • Window Coverings, Cable TV, Kitchen Island, Double Pane Windows, Master Bath, Built-in Features, Hot Tub/Spa, Eating Space / Kitchen, Five Piece Bath, Heated Basement, Interior Basement Entrance
    • Flooring: Carpet, Hardwood
    • Basement: Finished
    • Has fireplace: Yes
    • Fireplace features: Gas/Gas Logs
    Interior area
    • Total interior livable area: 3,932 sqft

    Property

    Parking
    • Total spaces: 2
    • Parking features: Garage - Attached
    Features
    • Exterior features: Other
    Lot
    • Size: 10,018 Square Feet
    • Features: Corner Lot
    Details
    • Parcel number: 0157324313001
    • Zoning: RES

    Construction

    Type & style
    • Home type: SingleFamily
    • Property subtype: Detached Single Family
    Materials
    • Frame
    • Roof: Composition
    Condition
    • Year built: 2004

    Utilities & green energy

    • Sewer: Public Sewer
    • Water: Public

    Community & HOA

    HOA
    • Has HOA: Yes
    • Amenities included: Common Area Grounds Maintenance, Trash Removal
    • Services included: Trash Removal, Common Area Grounds Maintenance
    • HOA fee: $34 monthly
    Location
    • Region: Thornton

    Financial & listing details

    • Price per square foot: $186/sqft
    • Tax assessed value: $749,000
    • Annual tax amount: $5,260

    Price history

    DateEventPrice
    7/3/2019Sold$530,000+0%$135/sqft
    Source: Public Record Report a problem
    5/31/2019Pending sale$529,900$135/sqft
    Source: RE/MAX Masters Millennium #8382197 Report a problem
    5/29/2019Price change$529,900-3.5%$135/sqft
    Source: RE/MAX Masters Millennium #8382197 Report a problem
    5/1/2019Listed for sale$548,850+13.7%$140/sqft
    Source: RE/MAX Masters Millennium #8382197 Report a problem
    4/28/2017Sold$482,650+34.1%$123/sqft
    Source: YOUR CASTLE REAL ESTATE solds #8666474_80602 Report a problem
    7/7/2008Sold$360,000-2.4%$92/sqft
    Source: Public Record Report a problem
    5/7/2008Price change$369,000-1.6%$94/sqft
    Source: Keller Williams Realty #646737 Report a problem
    4/29/2008Price change$374,900+1.4%$95/sqft
    Source: Keller Williams Realty #646737 Report a problem
    4/25/2008Price change$369,900-1.3%$94/sqft
    Source: Keller Williams Realty #646737 Report a problem
    4/5/2008Listed for sale$374,900+18.2%$95/sqft
    Source: Keller Williams Realty #646737 Report a problem
    5/25/2004Sold$317,196$81/sqft
    Source: Public Record Report a problem

    Public tax history

    YearProperty taxesTax assessment
    2025$5,260 +1%$46,820 -14.1%
    2024$5,206 +33.9%$54,520
    2023$3,887 -3.2%$54,520 +54.5%
    2022$4,018 $35,290 -2.8%
    2021-- $36,310 -2.4%
    2020$4,135 $37,190 -0.2%
    2019$4,135 +5.3%$37,250 +9.2%
    2018$3,925 $34,110
    2017$3,925 $34,110 +10.4%
    2016-- $30,900
    2015$3,321 $30,900 +10.7%
    2014-- $27,910
    2013-- $27,910 -1.7%
    2012-- $28,400
    2011-- $28,400 +4%
    2010-- $27,320
    2009-- $27,320 +0.7%
    2008-- $27,120
    2007-- $27,120 +7.4%
    2006-- $25,250
    2005-- $25,250 +96.5%
    2004-- $12,850 +5.6%
    2003$1,013 +325%$12,170 +32.4%
    2002$238 $9,190
    Find assessor info on the county website

    Neighborhood: Cherrywood Park

    Nearby schools

    GreatSchools rating
    Schools provided by the listing agent
    • Elementary: Prairie Hills
    • Middle: Rocky Top
    • High: Horizon
    • District: Adams 12 5 Star Schl

    Source: The MLS. This data may not be complete. We recommend contacting the local school district to confirm school assignments for this home.

    Get a cash offer in 3 minutes
    Find out how much your home could sell for in as little as 3 minutes with a no-obligation cash offer.
    Estimated market value
    $733,000
    Get a cash offer in 3 minutes
    Find out how much your home could sell for in as little as 3 minutes with a no-obligation cash offer.
    Estimated market value
    $733,000