Skip main navigation
Closed
  • Listed by: Nester Realty • Judith V Browning • Contact: 618-960-3448
    Bought with: Berkshire Hathaway HomeServices Select Properties
    $150,000

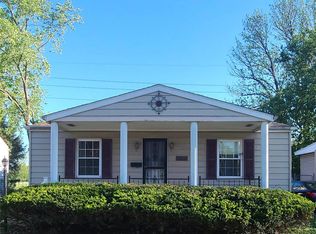
    2604 E 27th St, Granite City, IL 62040

    2beds
    1,188sqft
    Single Family Residence
    Built in 1943
    5,623 Square Feet Lot
    $151,900 Zestimate®
    $126/sqft
    $1,168 Estimated rent

    Home value

    $151,900

    $137,000 - $169,000

    $1,168/mo

    Zestimate® history
    Loading
    Loading...

    Owner options

    List your home for rent

    $1,168/mo

    Rent Zestimate®

    Find your next renter with Zillow Rental Manager. Plus, with online applications, you can quickly screen prospective tenants – for free.

    Learn more

    $1,168/mo

    Rent Zestimate®

    Refinance and save

    $1,104/mo

    Est. payment

    Refinancing to a lower rate could help reduce your monthly payments and save thousands over the life of the loan.

    See today's rates

    $1,104/mo

    Est. payment

    Explore your selling options

    Work with a Zillow partner agent

    Leverage their expertise and Zillow's premium Showcase listings to get your home seen by more buyers.

    Get started

    List with your own agent

    Get your home in front of millions of buyers by listing it on Zillow.

    Learn how to do it

    Sell it yourself

    Take full control of how buyers see your home on Zillow by listing For Sale by Owner (FSBO).

    List your home

    What's special

    Detached one car garageSpacious storage areaBrand new hvacBeautiful butcher block countersBeautiful new thermal windowsNew exterior doorsNew ceiling fans throughout
    AMAZING TRANSFORMATION IN CONVENIENT LOCATION. BRAND NEW HVAC. BEAUTIFUL NEW THERMAL WINDOWS. NEW UNDERGROUND 100 AMP ELECTRICAL SERVICE. ALL NEW INTERIOR WITH FRESH PAINT, WATERPROOF LVP THROUGHOUT THE MAIN FLOOR. ALL NEW PLUMBING WITH NEW DRAIN WASTE VENT. NEW WHITE VINYL RAILING ON FRONT PORCH. GENEROUSLY SIZED LIVING ROOM FEATURING SHIPLAP WALL WITH TUBING FOR HIDDEN TV WIRING. AWESOME KITCHEN WITH WHITE UPPER CABINETS & GRAY LOWERS. BEAUTIFUL BUTCHER BLOCK COUNTERS. WHITE SUBWAY TILE BLACKSPLASH. SS FRIG, GAS STOVE, DISHWASHER & MICROWAVE. LARGE DINING ROOM OFF THE KITCHEN W/RECESSED LIGHTING. NEW CEILING FANS THROUGHOUT. ALL NEW MAIN BATH W/NEW TUB & SURROUND, LIGHTING, TOILET & VANITY. NEW SIX PANELS DOORS. NEW EXTERIOR DOORS. NEW HVAC. C/A UNIT TO BE INSTALLED PRIOR TO CLOSING. HVAC WARRANTY WILL BEGIN WITH NEW OWNER. SELLER HAS SEWER INSPECTION ON THUMB DRIVE & WILL MAKE AVAILABLE. LOWER LEVEL HAS LARGE FAMILY/REC ROOM PLUS SLEEPING ROOM ALL WITH NEW CARPET, RECESSED LIGHTING & BEADBOARD PANELING. SPACIOUS STORAGE AREA. WASHER/DRYER HOOKUP W/UTILITY SINK. DETACHED ONE CAR GARAGE. HOME WILL PASS CITY FOR OCCUPANCY.

    Zillow last checked:

    Listing updated:

    Listed by:

    Judith V Browning 618-960-3448,

    Nester Realty

    Bought with:

    Carolyn L Koester, 475127043

    Berkshire Hathaway HomeServices Select Properties

    Source: MARIS,MLS#: 26009403MLS LogoOriginating MLS: Southwestern Illinois Board of REALTORS

    Facts & features

    Interior

    Bedrooms & bathrooms
    • Bedrooms: 2
    • Bathrooms: 1
    • Full bathrooms: 1
    • Main level bathrooms: 1
    • Main level bedrooms: 2
    Primary bedroom
    • Features: Floor Covering: Luxury Vinyl Plank
    • Level: Main
    • Area: 132
    • Dimensions: 12x11
    Bedroom 2
    • Features: Floor Covering: Luxury Vinyl Plank
    • Level: Main
    • Area: 99
    • Dimensions: 11x9
    Bonus room
    • Description: BONUS/SLEEPING ROOM IN LOWER LEVEL
    • Features: Floor Covering: Carpeting
    • Level: Lower
    • Area: 99
    • Dimensions: 11x9
    Dining room
    • Description: HUGE DINING/FAMILY ROOM
    • Features: Floor Covering: Luxury Vinyl Plank
    • Level: Main
    • Area: 154
    • Dimensions: 14x11
    Family room
    • Description: LOWER LEVEL FAMILY/REC ROOM
    • Features: Floor Covering: Carpeting
    • Level: Lower
    • Area: 187
    • Dimensions: 17x11
    Kitchen
    • Description: TOTALLY UPDATED KITCHEN WITH SS APPLIANCES AND BUTCHER BLOCK COUNTERS
    • Features: Floor Covering: Luxury Vinyl Plank
    • Level: Main
    • Area: 96
    • Dimensions: 12x8
    Laundry
    • Features: Floor Covering: Concrete
    • Level: Lower
    Living room
    • Description: ALL NEW PAINT, LIGHTING, & LVP FLOORING. AWESOME SHIPLAP WALL W/ BUILT-IN FOR TV WIRING
    • Features: Floor Covering: Luxury Vinyl Plank
    • Level: Main
    • Area: 192
    • Dimensions: 16x12
    Storage
    • Features: Floor Covering: Concrete
    • Level: Lower
    Heating
    • Forced Air, Natural Gas
    Cooling
    • Ceiling Fan(s), Central Air, Gas
    Appliances
    • Included: Dishwasher, Microwave, Free-Standing Gas Oven, Free-Standing Gas Range, Refrigerator, Gas Water Heater
    • Laundry: In Basement, Electric Dryer Hookup, Lower Level, Sink, Washer Hookup
    Features
    • Ceiling Fan(s), Custom Cabinetry, Eat-in Kitchen, Recessed Lighting, Separate Dining, Tub
    • Doors: Panel Door(s)
    • Windows: Insulated Windows, Tilt-In Windows
    • Has fireplace: No
    Interior area
    • Total structure area: 1,188
    • Total interior livable area: 1,188 sqft
    • Finished area above ground: 888
    • Finished area below ground: 300

    Property

    Parking
    • Total spaces: 1
    • Parking features: Driveway, Garage, Off Street, On Street, Paved
    • Garage spaces: 1
    • Has uncovered spaces: Yes
    Features
    • Levels: One
    • Patio & porch: Covered, Front Porch
    • Has view: Yes
    • View description: City, City Lights
    Lot
    • Size: 5,623 Square Feet
    • Dimensions: 45 x 125
    • Features: Back Yard, City Lot, Front Yard, Landscaped, Level, Near Public Transit
    Details
    • Parcel number: 222201710106012
    • Special conditions: Standard

    Construction

    Type & style
    • Home type: SingleFamily
    • Architectural style: Bungalow
    • Property subtype: Single Family Residence
    Materials
    • Vinyl Siding
    • Foundation: Block
    • Roof: Architectural Shingle
    Condition
    • Updated/Remodeled
    • New construction: No
    • Year built: 1943

    Utilities & green energy

    • Electric: Single Phase, Ameren
    • Sewer: Public Sewer
    • Water: Public
    • Utilities for property: Electricity Available, Electricity Connected, Natural Gas Available, Natural Gas Connected, Sewer Available, Sewer Connected, Water Available, Water Connected

    Community & HOA

    Community
    • Subdivision: Northlands Add
    HOA
    • Has HOA: No
    Location
    • Region: Granite City

    Financial & listing details

    • Price per square foot: $126/sqft
    • Tax assessed value: $84,660
    • Annual tax amount: $2,459
    • Date on market: 2/25/2026
    • Cumulative days on market: 27 days
    • Listing terms: Cash,Conventional,FHA,VA Loan
    • Ownership: Private
    • Electric utility on property: Yes
    • Road surface type: Concrete, Paved

    Price history

    DateEventPrice
    3/26/2026Sold$150,000+11.1%$126/sqft
    Source: MARIS #26009403 Report a problem
    3/24/2026Pending sale$135,000$114/sqft
    Source: MARIS #26009403 Report a problem
    2/25/2026Contingent$135,000$114/sqft
    Source: MARIS #26009403 Report a problem
    2/25/2026Listed for sale$135,000+350%$114/sqft
    Source: MARIS #26009403 Report a problem
    10/9/2025Sold$30,000-30.2%$25/sqft
    Source: Public Record Report a problem
    7/28/2021Sold$43,000$36/sqft
    Source: Public Record Report a problem

    Public tax history

    YearProperty taxesTax assessment
    2024$2,459 +1.6%$28,220 +11%
    2023$2,422 +3.9%$25,430 +9.1%
    2022$2,330 +107.7%$23,300 +6.6%
    2021$1,122 +7.5%$21,850 +4.7%
    2020$1,044 +9.7%$20,870 +5.5%
    2019$952 $19,780 +3%
    2018-- $19,200
    2017$876 -33.5%$19,200 -3.6%
    2016$1,318 $19,910
    2015$1,318 $19,910
    2014$1,318 $19,910
    2013$1,318 $19,910 +1.3%
    2012-- $19,650 -8.5%
    2011-- $21,480
    2010-- $21,480
    2009-- $21,480 +4%
    2007-- $20,660 +5.7%
    2005-- $19,550 +9.8%
    2004$1,088 +9.8%$17,800 +9.8%
    2003$991 +3.2%$16,210 +4.9%
    2002$961 $15,460 +5.5%
    2001-- $14,650 +3.3%
    2000$850 $14,180
    Find assessor info on the county website

    Neighborhood: 62040

    Nearby schools

    GreatSchools rating
    Schools provided by the listing agent
    • Elementary: Granite City Dist 9
    • Middle: Granite City Dist 9
    • High: Granite City

    Source: MARIS. This data may not be complete. We recommend contacting the local school district to confirm school assignments for this home.

    Get a cash offer in 3 minutes
    Find out how much your home could sell for in as little as 3 minutes with a no-obligation cash offer.
    Estimated market value
    $151,900
    Get a cash offer in 3 minutes
    Find out how much your home could sell for in as little as 3 minutes with a no-obligation cash offer.
    Estimated market value
    $151,900