Skip main navigation
Active
  • Price cut: $275K (7/10)
    $1,875,000

    2604 E Morning Glory Cir, Payson, AZ 85541

    3beds
    5,265sqft
    : 
    Loading
    Get pre-qualified
    Single Family Residence
    Built in 1999
    0.93 Acres Lot
    $1,777,800 Zestimate®
    $356/sqft
    $195/mo HOA

    What's special

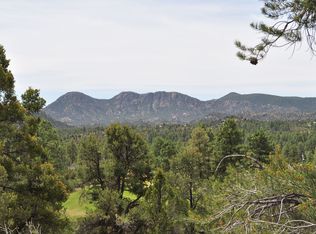
    Discover the pinnacle of luxury living in this exclusive Chaparral Pines community of Payson Az. This stunning log home retreat with three bedrooms, four bath offers unparalleled panoramic views of the mountains, pine forests, and golf course blending sophisticated design with rugged natural beauty. Expertly crafted for comfort and entertainment, the home features expansive viewing windows, high end finishes, and seamless indoor outdoor living, creating the perfect mountain sanctuary for the discerning buyers. Large stone fireplace in the great room is the center piece of the home. Gourmet kitchen and large walk-in pantry will delight the cooking enthusiast.
    57 days
    |
    443
    |
    17
    |

    Zillow last checked:

    Listing updated:

    Listed by:

    Vicki Griffanti 602-390-5597,

    HomeSmart - H

    Source: CAAR,MLS#: 94039MLS Logo

    Loading...

      Facts & features

      Interior

      Bedrooms & bathrooms
      • Bedrooms: 3
      • Bathrooms: 5
      • Full bathrooms: 4
      • 1/2 bathrooms: 1
      Rooms
      • Room types: Foyer/Entry
      Heating
      • Forced Air, Heat Pump, Propane
      Cooling
      • Central Air, Heat Pump, Ceiling Fan(s)
      Appliances
      • Included: Dryer, Washer
      • Laundry: Laundry Room
      Features
      • Breakfast Bar, Kitchen-Dining Combo, Vaulted Ceiling(s), Wet Bar, Walk In Pantry, Master Main Floor, Kitchen Island
      • Flooring: Carpet, Wood, Concrete
      • Windows: Double Pane Windows, Skylight(s)
      • Has basement: No
      • Has fireplace: Yes
      • Fireplace features: Great Room
      Interior area
      • Total structure area: 5,265
      • Total interior livable area: 5,265 sqft

      Property

      Parking
      • Total spaces: 2
      • Parking features: Garage Door Opener
      • Garage spaces: 2
      Features
      • Patio & porch: Porch, Covered
      • Exterior features: Outdoor Grill, Storage, Drip System
      • Fencing: None
      • Has view: Yes
      • View description: Trees/Woods, Panoramic, Mountain(s), Golf Course
      Lot
      • Size: 0.93 Acres
      • Features: Sprinklers In Front, On Golf Course, Hill Top
      Details
      • Additional structures: Workshop, Storage/Utility Shed
      • Parcel number: 30287281
      • Zoning: residential

      Construction

      Type & style
      • Home type: SingleFamily
      • Architectural style: Multi Level,Lodge
      • Property subtype: Single Family Residence
      Materials
      • Log, Log Siding
      • Roof: Metal
      Condition
      • Year built: 1999
      Details
      • Builder name: Golden Bear
      • Warranty included: Yes

      Community & HOA

      Community
      • Subdivision: Chaparral Pines
      HOA
      • Has HOA: Yes
      • Amenities included: Pool, Clubhouse, Spa/Hot Tub, Gated, Golf Course, Health Facilities, Tennis Court(s)
      • Services included: Security
      • HOA fee: $585 quarterly
      Location
      • Region: Payson

      Financial & listing details

      • Price per square foot: $356/sqft
      • Tax assessed value: $2,155,274
      • Annual tax amount: $13,708
      • Date on market: 5/17/2026
      • Listing terms: Cash,Conventional
      • Road surface type: Asphalt

        Estimated market value

        $1,777,800

        $1.69M - $1.87M

        $5,877/mo

        Price history

        DateEventPrice
        7/10/2026Price change$1,875,000-12.8%$356/sqft
        Source: CAAR #94039 Report a problem
        5/17/2026Listed for sale$2,150,000$408/sqft
        Source: CAAR #94039 Report a problem

        Public tax history

        YearProperty taxesTax assessment
        2026$13,708 +4%$215,528 +1.2%
        2025$13,182 +3.4%$212,955 +8.8%
        2024$12,747 +3.3%$195,739
        2023$12,336 +6.9%--
        2022$11,544 +4.3%--
        2021$11,068 +10%--
        2019$10,058 +7.7%--
        2018$9,335 +2.3%--
        2017$9,130 --
        2016$9,130 +10.6%--
        2015$8,255 --
        2014-- --
        2013-- $69,262 -4.4%
        2012-- $72,413 -10.7%
        2011-- $81,123 -25.9%
        2010-- $109,464
        2009-- --
        2008$13,281 --
        2007-- --
        2006$12,334 --
        2005-- --
        2004-- --
        2003-- --
        2002-- --
        Find assessor info on the county website

        Monthly payment

        Est. payment

        Payment breakdown

        Explore the cost of this home by adjusting the details. Changes won't be saved.
        All calculations are estimates and provided by Zillow, Inc. for informational purposes only. Actual amounts may vary.
        HOA fees may include property taxes on listings classified as Co-Ops. Contact the listing agent and/or owner for fee details.
        Mortgage interest rates are dependent on a number of factors, including credit score, down payment, and repayment length. Interest rate data provided by Zillow Group Marketplace, Inc. as of 1/1/1970 from various mortgage lenders with which we have lead or other similar arrangements; the Estimated Payment is an average of those rates.
        See how much you could borrow to make a competitive offer.

        Climate risks

        Neighborhood: 85541

        Getting around

        2 / 100
        Car-Dependent

        Nearby schools

        GreatSchools rating

        A local agent can set up tours, give advice and negotiate with sellers.

        Browse local experts

        Similar homes