Skip main navigation
Closed
  • $562,400

    2604 E Warwick Ct, Arlington Heights, IL 60004

    4beds
    2,852sqft
    Single Family Residence
    Built in 1979
    6,316 Square Feet Lot
    $562,400 Zestimate®
    $197/sqft
    $4,122 Estimated rent

    Home value

    $562,400

    $512,000 - $619,000

    $4,122/mo

    Zestimate® history
    Loading
    Loading...

    Owner options

    List your home for rent

    $4,122/mo

    Rent Zestimate®

    Find your next renter with Zillow Rental Manager. Plus, with online applications, you can quickly screen prospective tenants – for free.

    Learn more

    $4,122/mo

    Rent Zestimate®

    Refinance and save

    $4,970/mo

    Est. payment

    Refinancing to a lower rate could help reduce your monthly payments and save thousands over the life of the loan.

    See today's rates

    $4,970/mo

    Est. payment

    Explore your selling options

    Work with a Zillow partner agent

    Leverage their expertise and Zillow's premium Showcase listings to get your home seen by more buyers.

    Get started

    List with your own agent

    Get your home in front of millions of buyers by listing it on Zillow.

    Learn how to do it

    Sell it yourself

    Take full control of how buyers see your home on Zillow by listing For Sale by Owner (FSBO).

    List your home

    What's special

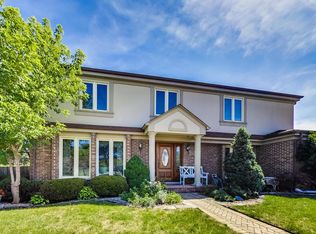
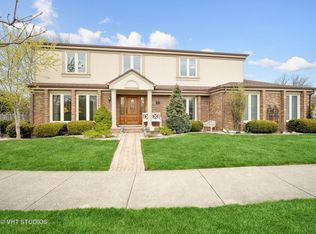
    LOCATION, CONDITION, PRICE!! These three elements have been combined to make this Value Priced Home a super opportunity to begin the next segment of your life's journey. It has been meticulously cared for and most recently new hardwood floors have been installed on the first floor, the carpeting on the stairs and in all the bedrooms has been replaced and the house has been thoroughly cleaned and painted. Nestled in the center of a quiet cul de sac in the highly desired "Courts of Russetwood" this quality built spacious home has a floorplan perfect for daily living as well as for entertaining. The light filled foyer welcomes all who enter. The home provides a perfect setting for guests in the sun drenched living room which flows into the separate conveniently located dining room. The kitchen hosts abundant cabinet and counter space along with a pantry closet and an eating area looking out to the beautifully landscaped yard. The adjacent family room is the perfect venue for more casual entertaining. The wood burning fireplace and wet bar provide the perfect setting for all types of get togethers. The mud/laundry room, being situated on the main level, makes it very convenient to multi-task. On the second floor you will find a large primary suite with a walk-in closet, as well as three other roomy bedrooms. There are a total of three walk-in closets in the upstairs bedrooms. Everyone can find the right space to do "their thing" in the fully finished basement. The main recreation area leads to two separate rooms that can be used as you like, an office or two, study, craft room, or whatever suits your needs best. There is also a large designated storage area. A bonus feature of this home is the whole house generator. This home is walking distance to John Hersey High School, Betsy Ross Elementary, and Macarthur Middle School, as well as to shopping, dining, transportation, and expressways. We hope you will come and visit this home which will provide an exceptional quality of living for the fortunate new owners.

    This property is off market, which means it's not currently listed for sale or rent on Zillow. This may be different from what's available on other websites or public sources.

    Zillow last checked:

    Listing updated:

    Listed by:

    Lynne O'Brien 312-399-3709,

    @properties Christie's International Real Estate

    Bought with:

    Sarah Jung-Yoon

    Charles Rutenberg Realty

    Source: MRED as distributed by MLS GRID,MLS#: 11120518MLS Logo

    Facts & features

    Interior

    Bedrooms & bathrooms
    • Bedrooms: 4
    • Bathrooms: 3
    • Full bathrooms: 2
    • 1/2 bathrooms: 1
    Rooms
    • Room types: Eating Area, Office, Study, Recreation Room, Foyer, Storage
    Primary bedroom
    • Features: Flooring (Carpet)
    • Level: Second
    • Area: 234 Square Feet
    • Dimensions: 18X13
    Bedroom 2
    • Features: Flooring (Carpet)
    • Level: Second
    • Area: 156 Square Feet
    • Dimensions: 12X13
    Bedroom 3
    • Features: Flooring (Carpet)
    • Level: Second
    • Area: 225 Square Feet
    • Dimensions: 15X15
    Bedroom 4
    • Features: Flooring (Carpet)
    • Level: Second
    • Area: 168 Square Feet
    • Dimensions: 12X14
    Dining room
    • Features: Flooring (Hardwood)
    • Level: Main
    • Area: 143 Square Feet
    • Dimensions: 11X13
    Eating area
    • Features: Flooring (Other)
    • Level: Main
    • Area: 110 Square Feet
    • Dimensions: 11X10
    Family room
    • Features: Flooring (Hardwood)
    • Level: Main
    • Area: 266 Square Feet
    • Dimensions: 19X14
    Foyer
    • Features: Flooring (Hardwood)
    • Level: Main
    • Area: 99 Square Feet
    • Dimensions: 11X9
    Kitchen
    • Features: Kitchen (Eating Area-Table Space), Flooring (Other)
    • Level: Main
    • Area: 99 Square Feet
    • Dimensions: 11X9
    Laundry
    • Features: Flooring (Other)
    • Level: Main
    • Area: 81 Square Feet
    • Dimensions: 9X9
    Living room
    • Features: Flooring (Hardwood)
    • Level: Main
    • Area: 300 Square Feet
    • Dimensions: 15X20
    Office
    • Level: Basement
    • Area: 120 Square Feet
    • Dimensions: 10X12
    Recreation room
    • Features: Flooring (Other)
    • Level: Basement
    • Area: 392 Square Feet
    • Dimensions: 14X28
    Storage
    • Features: Flooring (Other)
    • Level: Basement
    • Area: 504 Square Feet
    • Dimensions: 28X18
    Study
    • Level: Basement
    • Area: 132 Square Feet
    • Dimensions: 11X12
    Heating
    • Natural Gas, Forced Air
    Cooling
    • Central Air
    Appliances
    • Included: Range, Microwave, Dishwasher, Refrigerator, Washer, Dryer
    • Laundry: Main Level
    Features
    • Wet Bar, Walk-In Closet(s)
    • Flooring: Hardwood
    • Windows: Screens
    • Basement: Finished,Full
    • Number of fireplaces: 1
    • Fireplace features: Gas Starter, Includes Accessories, Family Room
    Interior area
    • Total structure area: 2,852
    • Total interior livable area: 2,852 sqft

    Property

    Parking
    • Total spaces: 2
    • Parking features: Concrete, Garage Door Opener, On Site, Garage Owned, Attached, Garage
    • Attached garage spaces: 2
    • Has uncovered spaces: Yes
    Accessibility
    • Accessibility features: No Disability Access
    Features
    • Stories: 2
    • Patio & porch: Patio
    Lot
    • Size: 6,316 Square Feet
    • Features: Cul-De-Sac
    Details
    • Additional structures: None
    • Parcel number: 03212120260000
    • Special conditions: None

    Construction

    Type & style
    • Home type: SingleFamily
    • Property subtype: Single Family Residence
    Materials
    • Brick, Cedar
    Condition
    • New construction: No
    • Year built: 1979

    Utilities & green energy

    • Electric: Circuit Breakers
    • Water: Public

    Community & HOA

    Community
    • Subdivision: Courts Of Russetwood
    HOA
    • Has HOA: Yes
    • Services included: Insurance, Exterior Maintenance, Snow Removal
    • HOA fee: $950 annually
    Location
    • Region: Arlington Heights

    Financial & listing details

    • Price per square foot: $197/sqft
    • Annual tax amount: $9,292
    • Date on market: 11/13/2021
    • Listing terms: Cash
    • Ownership: Fee Simple

    Price history

    DateEventPrice
    7/28/2021Sold$465,000-7%$163/sqft
    Source: MRED as distributed by MLS GRID #11120518 Report a problem
    7/26/2021Pending sale$499,900$175/sqft
    Source: MRED as distributed by MLS GRID #11120518 Report a problem
    7/14/2021Contingent$499,900$175/sqft
    Source: MRED as distributed by MLS GRID #11120518 Report a problem
    6/12/2021Listed for sale$499,900$175/sqft
    Source: MRED as distributed by MLS GRID #11120518 Report a problem

    Public tax history

    Tax history is unavailable.

    Neighborhood: 60004

    Nearby schools

    GreatSchools rating
    Schools provided by the listing agent
    • Elementary: Betsy Ross Elementary School
    • Middle: Macarthur Middle School
    • High: John Hersey High School
    • District: 23

    Source: MRED as distributed by MLS GRID. This data may not be complete. We recommend contacting the local school district to confirm school assignments for this home.

    Get a cash offer in 3 minutes
    Find out how much your home could sell for in as little as 3 minutes with a no-obligation cash offer.
    Estimated market value
    $562,400
    Get a cash offer in 3 minutes
    Find out how much your home could sell for in as little as 3 minutes with a no-obligation cash offer.
    Estimated market value
    $562,400