Skip main navigation
Off market
  • $534,700

    2604 E Windermere Woods Dr, Bloomington, IN 47401

    4beds
    3,072sqft
    Condo/Villa
    Built in 1979
    6,969 Square Feet Lot
    $534,700 Zestimate®
    $174/sqft
    $2,220 Estimated rent

    Home value

    $534,700

    $503,000 - $572,000

    $2,220/mo

    Zestimate® history
    Loading
    Loading...

    Owner options

    List your home for rent

    $2,220/mo

    Rent Zestimate®

    Find your next renter with Zillow Rental Manager. Plus, with online applications, you can quickly screen prospective tenants – for free.

    Learn more

    $2,220/mo

    Rent Zestimate®

    Refinance and save

    $2,906/mo

    Est. payment

    Refinancing to a lower rate could help reduce your monthly payments and save thousands over the life of the loan.

    See today's rates

    $2,906/mo

    Est. payment

    Explore your selling options

    Work with a Zillow partner agent

    Leverage their expertise and Zillow's premium Showcase listings to get your home seen by more buyers.

    Get started

    List with your own agent

    Get your home in front of millions of buyers by listing it on Zillow.

    Learn how to do it

    Sell it yourself

    Take full control of how buyers see your home on Zillow by listing For Sale by Owner (FSBO).

    List your home

    What's special

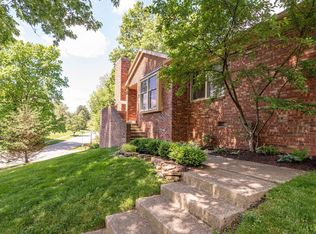
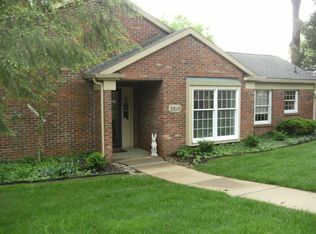
    Remodeled by current owner, this distinctive 4-bedroom, 3-bath Windermere Woods condominium offers many surprising upgrades, including a more open floor plan, and tasteful finishes, such as custom cabinetry, built-ins and caramelized bamboo flooring. From the entryway the meticulously maintained home welcomes family and friends to a large living room with vaulted ceilings, a gas fireplace and entertainment area. The dining room opens gracefully to the kitchen for easy entertaining, and includes a gas range, stainless appliances and quartz counters and doors leading to a large private fenced patio.The thoughtfully positioned kitchen island, with convenient storage and a second sink, offers a casual place to gather for breakfast or a buffet. The main level also features a spacious master suite with a large walk-in closet, two additional guest bedrooms and a guest bath. The lower level features a generous family room with wood burning fireplace and built-ins, a guest bedroom with cedar-lined closet and private bath, and a laundry room with built-in cabinetry and work sink. The sellers recently installed limestone pavers in the patio and added an extensive 3 zoned irrigation and drip system. They also had the crawl space conditioned and added extra insulation. Additional features of this move-in-ready home include plantation blinds, ceiling fans, an alarm system, water softener and solar tubes to bring in more light. Included in the sale is the remaining Home Warranty contract with HSA. Taxes will be approximately $4,258 if Homestead Deduction is applied. Excluded from the sale are the Japanese kimono and the Japanese obi above the window in the living room.

    This property is off market, which means it's not currently listed for sale or rent on Zillow. This may be different from what's available on other websites or public sources.

    Facts & features

    Interior

    Bedrooms & bathrooms
    • Bedrooms: 4
    • Bathrooms: 3
    • Full bathrooms: 3
    Heating
    • Other
    Cooling
    • Central
    Features
    • Basement: Finished
    • Has fireplace: Yes
    • Fireplace features: masonry
    Interior area
    • Total interior livable area: 3,072 sqft

    Property

    Parking
    • Parking features: Garage - Attached
    Lot
    • Size: 6,969 Square Feet
    Details
    • Parcel number: 530803401020000009

    Construction

    Type & style
    • Home type: SingleFamily
    • Architectural style: Walkout Ranch
    • Property subtype: Condo/Villa
    Materials
    • masonry
    • Foundation: Crawl/Raised
    • Roof: Asphalt
    Condition
    • Year built: 1979

    Utilities & green energy

    • Sewer: City

    Community & HOA

    HOA
    • Has HOA: Yes
    • HOA fee: $325 monthly
    Location
    • Region: Bloomington

    Financial & listing details

    • Price per square foot: $174/sqft
    • Tax assessed value: $430,100
    • Annual tax amount: $5,081

    Price history

    DateEventPrice
    7/30/2018Listing removed$399,900$130/sqft
    Source: Sterling Real Estate #201821421 Report a problem
    5/22/2018Listed for sale$399,900$130/sqft
    Source: Sterling Real Estate #201821421 Report a problem

    Public tax history

    YearProperty taxesTax assessment
    2025$5,081 +1.9%$430,100 -5.7%
    2024$4,986 +8.7%$455,900 +0.9%
    2023$4,586 +20%$451,900 +9%
    2022$3,823 +6%$414,700 +14%
    2021$3,606 +3.6%$363,800 +6.3%
    2020$3,481 +31.9%$342,300 +3.9%
    2019$2,640 -50.9%$329,400 +31.8%
    2018$5,377 +3.3%$250,000 -1.8%
    2017$5,207 $254,600
    2016$5,207 -0.5%$254,600 +1.3%
    2014$5,232 +13.8%$251,300 +13.5%
    2013$4,597 +4.4%$221,500 +1.6%
    2012$4,405 +8.3%$218,100 +4%
    2011$4,066 -3.9%$209,700 -3.5%
    2010$4,230 +4.7%$217,200
    2009$4,039 +192.1%$217,200 +13.7%
    2007$1,383 $191,000 -3.8%
    2006-- $198,500
    Find assessor info on the county website

    Neighborhood: Covenanter

    Nearby schools

    GreatSchools rating
    Schools provided by the listing agent
    • Elementary: Rogers/Binford
    • Middle: Jackson Creek
    • High: Bloomington South
    • District: Monroe County Community School C

    Source: The MLS. This data may not be complete. We recommend contacting the local school district to confirm school assignments for this home.

    Get a cash offer in 3 minutes
    Find out how much your home could sell for in as little as 3 minutes with a no-obligation cash offer.
    Estimated market value
    $534,700
    Get a cash offer in 3 minutes
    Find out how much your home could sell for in as little as 3 minutes with a no-obligation cash offer.
    Estimated market value
    $534,700