Pristine home awaiting its new owner! Walk through the front door of 2604 Eagle View to an inviting entry way overlooking the open floor plan. To the right of the front door is the beautifully updated kitchen with quartz countertops, stunning backsplash and ample cabinetry! The kitchen breakfast area is full of natural light! The dining area is just outside the kitchen and flows easily into the spacious living room, with gas fireplace. Tall windows allow the light to cascade in making this space warm and inviting! Walk out to the back porch off the living room and enjoy a beverage while overlooking the greens on Beavercreek Golf Course, 9th hole. The first full updated bath is down a short hall leading to the primary bedroom. More windows bring natural light into this already beautiful bedroom space. Large enough to hold your large bedroom suite, you will find this room a perfect retreat after a long day. This primary bath has been completely remodeled with a walk-in shower, glass doors, new floor tile and heated towel rack! This bath will impress the most discerning taste
Downstairs you will find a comfortable family room perfect for entertaining, having quiet evenings, or enjoying a game night. Step outside the glass doors to the back patio overlooking the golf course. To the right of the family room is the second bedroom and beautifully updated full bath! To the left at the bottom of the stairs is a third bedroom or office, with double doors. Ample storage/hobby space is just off the bedroom with an additional storage room directly off the hobby room!
The color palate is a lovely neutral gray with newer carpet and newer updated laminate flooring flowing throughout. This home will have you ready to start packing! Tour today! This one will not last!
Sold for $328,500
$328,500
2604 Eagle View Dr, Beavercreek, OH 45431
3beds
2,384sqft
Condominium
Built in 2003
-- sqft lot
$327,000 Zestimate®
$138/sqft
$2,329 Estimated rent
Home value
$327,000
$311,000 - $343,000
$2,329/mo
Zestimate® history
Owner options
List your home for rent
$2,329/mo
Rent Zestimate®
Find your next renter with Zillow Rental Manager. Plus, with online applications, you can quickly screen prospective tenants – for free.
$2,329/mo
Rent Zestimate®
Refinance and save
$2,557/mo
Est. payment
Refinancing to a lower rate could help reduce your monthly payments and save thousands over the life of the loan.
$2,557/mo
Est. payment
Explore your selling options
Work with a Zillow partner agent
Leverage their expertise and Zillow's premium Showcase listings to get your home seen by more buyers.
Get startedList with your own agent
Get your home in front of millions of buyers by listing it on Zillow.
Learn how to do itSell it yourself
Take full control of how buyers see your home on Zillow by listing For Sale by Owner (FSBO).
List your homeWhat's special
Gas fireplaceAdditional storage roomOpen floor planInviting entry wayStunning backsplashHeated towel rackBeautifully updated kitchen
Zillow last checked:
Listing updated:
Listed by:
Kerry Santiago (937)890-2200,
Coldwell Banker Heritage
Bought with:
Tami Holmes, 2005015284
Tami Holmes Realty
Source: DABR MLS,MLS#: 950337 Originating MLS: Dayton Area Board of REALTORS
Originating MLS: Dayton Area Board of REALTORSFacts & features
Interior
Bedrooms & bathrooms
- Bedrooms: 3
- Bathrooms: 3
- Full bathrooms: 3
- Main level bathrooms: 2
Bedroom
- Level: Main
- Dimensions: 16 x 11
Bedroom
- Level: Basement
- Dimensions: 15 x 12
Bedroom
- Level: Basement
- Dimensions: 14 x 12
Dining room
- Level: Main
- Dimensions: 13 x 10
Entry foyer
- Level: Main
- Dimensions: 7 x 6
Family room
- Level: Main
- Dimensions: 21 x 15
Kitchen
- Level: Main
- Dimensions: 17 x 9
Living room
- Level: Main
- Dimensions: 16 x 13
Heating
- Forced Air, Natural Gas
Cooling
- Central Air
Appliances
- Included: Dishwasher, Disposal, Microwave, Range, Refrigerator, Gas Water Heater
Features
- Ceiling Fan(s), Galley Kitchen, Pantry, Quartz Counters, Remodeled, Solid Surface Counters, Walk-In Closet(s)
- Basement: Full,Finished,Walk-Out Access
- Number of fireplaces: 1
- Fireplace features: One, Gas
Interior area
- Total structure area: 2,384
- Total interior livable area: 2,384 sqft
Property
Parking
- Total spaces: 2
- Parking features: Attached, Garage, Two Car Garage
- Attached garage spaces: 2
Features
- Levels: One
- Stories: 1
- Patio & porch: Deck, Patio
- Exterior features: Deck, Patio
Lot
- Size: 1,851 Square Feet
- Dimensions: 53 x 34 x 53 x 34
Details
- Parcel number: B42000400100008700
- Zoning: Residential
- Zoning description: Residential
Construction
Type & style
- Home type: Condo
- Property subtype: Condominium
Materials
- Brick, Wood Siding
Condition
- Year built: 2003
Utilities & green energy
- Water: Public
- Utilities for property: Sewer Available, Water Available
Community & HOA
Community
- Subdivision: Fairways/Canterbury Trails Sec
HOA
- Has HOA: Yes
- Services included: Insurance
- HOA fee: $400 monthly
Location
- Region: Beavercreek
Financial & listing details
- Price per square foot: $138/sqft
- Tax assessed value: $264,950
- Annual tax amount: $6,232
- Date on market: 1/9/2026
- Listing terms: Conventional,FHA,VA Loan
Price history
| Date | Event | Price |
|---|---|---|
| 3/17/2026 | Sold | $328,500-1.9%$138/sqft |
Source:  DABR MLS #950337 Report a problem DABR MLS #950337 Report a problem | ||
| 2/16/2026 | Pending sale | $335,000$141/sqft |
Source: DABR MLS #950337 Report a problem | ||
| 1/9/2026 | Listed for sale | $335,000+39%$141/sqft |
Source: DABR MLS #950337 Report a problem | ||
| 2/10/2017 | Sold | $241,000+17.6%$101/sqft |
Source: Public Record Report a problem | ||
| 4/27/2004 | Sold | $205,000$86/sqft |
Source: Public Record Report a problem | ||
Public tax history
| Year | Property taxes | Tax assessment |
|---|---|---|
| 2025 | $6,232 +0.9% | $92,730 |
| 2024 | $6,174 -0.5% | $92,730 |
| 2023 | $6,206 +0.1% | $92,730 +12.8% |
| 2022 | $6,203 +2% | $82,230 |
| 2021 | $6,080 -0.7% | $82,230 |
| 2020 | $6,126 +11.8% | $82,230 +22.4% |
| 2019 | $5,481 +13% | $67,160 |
| 2018 | $4,851 +1.7% | $67,160 |
| 2017 | $4,770 +23.6% | $67,160 +1% |
| 2016 | $3,858 +601.2% | $66,470 |
| 2015 | $550 | $66,470 |
| 2014 | $550 -86.1% | $66,470 -1.9% |
| 2013 | $3,951 +184.5% | $67,760 |
| 2012 | $1,389 +34.5% | $67,760 |
| 2011 | $1,032 -71.8% | $67,760 -5.5% |
| 2010 | $3,665 -0.4% | $71,690 |
| 2009 | $3,682 -5.5% | $71,690 -7.2% |
| 2008 | $3,895 +9.4% | $77,250 +6.5% |
| 2007 | $3,560 -13.2% | $72,560 |
| 2006 | $4,100 | $72,560 |
Find assessor info on the county website
Neighborhood: 45431
Nearby homes
- $313,4002 bd3 ba1.5k sqft2600 Eagle View Dr, Dayton, OH 45431Off Market
- $304,1003 bd3 ba1.4k sqft2608 Eagle View Dr, Dayton, OH 45431Off Market
- $348,4003 bd3 ba2.5k sqft2612 Eagle View Dr, Dayton, OH 45431Off Market
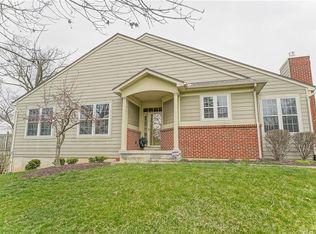
- $316,4003 bd3 ba1.5k sqft2599 Eagle View Dr, Dayton, OH 45431Off Market
- $321,5003 bd3 ba1.5k sqft2765 Double Eagle Dr, Dayton, OH 45431Off Market
- $307,6003 bd2 ba2.4k sqft2595 Eagle View Dr, Dayton, OH 45431Off Market
- $330,1002 bd2 ba1.4k sqft2769 Double Eagle Dr, Dayton, OH 45431Off Market
- $329,4003 bd3 ba2.4k sqft2579 Eagle View Dr, Dayton, OH 45431Off Market
Nearby schools
GreatSchools rating
- 8/10Main Elementary SchoolGrades: K-5Distance: 3.2 mi
- 10/10Ferguson Hall Freshman SchoolGrades: 9Distance: 3.2 mi
- 7/10Beavercreek High SchoolGrades: 9-12Distance: 3.4 mi
Schools provided by the listing agent
- District: Beavercreek
Source: DABR MLS. This data may not be complete. We recommend contacting the local school district to confirm school assignments for this home.
Get a cash offer in 3 minutes
Find out how much your home could sell for in as little as 3 minutes with a no-obligation cash offer.
Estimated market value
$327,000
Get a cash offer in 3 minutes
Find out how much your home could sell for in as little as 3 minutes with a no-obligation cash offer.
Estimated market value
$327,000
- Ohio
- Greene County
- Beavercreek
- 45431
- 2604 Eagle View Dr
Nearby cities
Nearby zip codes
Other Beavercreek Topics
