Well-maintained and large spacious split-level home, offering ample storage, thoughtful upgrades and mostly accessible if needed. The semi open-concept main level features hardwood floors, while the kitchen boasts new vinyl plank flooring, a new refrigerator and dishwasher. A pantry and first-floor laundry with a newer washer/dryer add convenience. Upstairs, enjoy refinished hardwood floors and freshly painted neutral walls. The 3 generously sized bedrooms all have large closets, complemented by a full bathroom on this level. The walk-up attic provides storage and potential for an additional bedroom or home office. The lower level includes a family room with brand-new carpet and paint, walk-in closet, and half bath. The home also has a large unfinished basement for extra storage. Outside, an adorable low maintenance small fenced yard, large 5 car driveway and attached 3-car garage with automatic doors, and an enclosed breezeway. Garage could be rented for extra income! Located in the wonderful Penn Delco school district with full-day Kindergarten, this property is within walking distance to the Parkside Firehouse which hosts lots of community events throughout the year and Chester Park which features a stocked creek for fishing, tennis courts, concerts, and more. Easy access to I-95 makes commuting convenient. You don’t want to miss this!
Sold for $308,000
$308,000
2604 Edgmont Ave, Brookhaven, PA 19015
3beds
2,240sqft
Single Family Residence
Built in 1961
7,115 Square Feet Lot
$344,700 Zestimate®
$138/sqft
$2,505 Estimated rent
Home value
$344,700
$321,000 - $372,000
$2,505/mo
Zestimate® history
Owner options
List your home for rent
$2,505/mo
Rent Zestimate®
Find your next renter with Zillow Rental Manager. Plus, with online applications, you can quickly screen prospective tenants – for free.
$2,505/mo
Rent Zestimate®
Refinance and save
$2,127/mo
Est. payment
Refinancing to a lower rate could help reduce your monthly payments and save thousands over the life of the loan.
$2,127/mo
Est. payment
Explore your selling options
Work with a Zillow partner agent
Leverage their expertise and Zillow's premium Showcase listings to get your home seen by more buyers.
Get startedList with your own agent
Get your home in front of millions of buyers by listing it on Zillow.
Learn how to do itSell it yourself
Take full control of how buyers see your home on Zillow by listing For Sale by Owner (FSBO).
List your homeWhat's special
Enclosed breezewayLarge spacious split-level homeFirst-floor laundryHardwood floorsRefinished hardwood floorsWalk-in closetNew vinyl plank flooring
Zillow last checked:
Listing updated:
Listed by:
Caitlin Kerezsi 610-368-9912,
Keller Williams Real Estate - Media
Bought with:
Tom Toole III, RS228901
RE/MAX Main Line-West Chester
Keith Lombardi, rs344095
RE/MAX Main Line-West Chester
Source: Bright MLS,MLS#: PADE2080670
Facts & features
Interior
Bedrooms & bathrooms
- Bedrooms: 3
- Bathrooms: 2
- Full bathrooms: 1
- 1/2 bathrooms: 1
Rooms
- Room types: Living Room, Dining Room, Primary Bedroom, Bedroom 2, Kitchen, Family Room, Bedroom 1, Attic
Primary bedroom
- Level: Upper
- Area: 221 Square Feet
- Dimensions: 17 X 13
Primary bedroom
- Level: Unspecified
Bedroom 1
- Level: Upper
- Area: 156 Square Feet
- Dimensions: 13 X 12
Bedroom 2
- Level: Upper
- Area: 96 Square Feet
- Dimensions: 12 X 8
Other
- Features: Attic - Walk-Up, Attic - Floored
- Level: Unspecified
Dining room
- Level: Main
- Area: 140 Square Feet
- Dimensions: 14 X 10
Family room
- Level: Lower
- Area: 638 Square Feet
- Dimensions: 29 X 22
Kitchen
- Features: Kitchen - Electric Cooking, Pantry, Double Sink
- Level: Main
- Area: 140 Square Feet
- Dimensions: 14 X 10
Living room
- Level: Main
- Area: 300 Square Feet
- Dimensions: 20 X 15
Heating
- Forced Air, Natural Gas
Cooling
- Wall Unit(s)
Appliances
- Included: Gas Water Heater
- Laundry: Main Level
Features
- Ceiling Fan(s)
- Basement: Full,Unfinished
- Has fireplace: No
Interior area
- Total structure area: 2,240
- Total interior livable area: 2,240 sqft
- Finished area above ground: 2,240
Property
Parking
- Total spaces: 3
- Parking features: Garage Door Opener, Attached, Other
- Attached garage spaces: 3
Accessibility
- Accessibility features: Stair Lift, Other
Features
- Levels: Multi/Split,Three
- Stories: 3
- Exterior features: Sidewalks, Street Lights
- Pool features: None
Lot
- Size: 7,115 Square Feet
- Features: Corner Lot
Details
- Additional structures: Above Grade
- Parcel number: 32000033700
- Zoning: RESID
- Special conditions: Standard
Construction
Type & style
- Home type: SingleFamily
- Architectural style: Traditional
- Property subtype: Single Family Residence
Materials
- Brick
- Foundation: Brick/Mortar
- Roof: Pitched,Shingle
Condition
- New construction: No
- Year built: 1961
Utilities & green energy
- Sewer: Public Sewer
- Water: Public
Community & HOA
Community
- Subdivision: None Available
HOA
- Has HOA: No
Location
- Region: Brookhaven
- Municipality: PARKSIDE BORO
Financial & listing details
- Price per square foot: $138/sqft
- Tax assessed value: $127,070
- Annual tax amount: $4,730
- Date on market: 12/6/2024
- Listing agreement: Exclusive Right To Sell
- Listing terms: Conventional,VA Loan,FHA 203(b)
- Inclusions: Washer, Dryer And Refrigerator
- Ownership: Fee Simple
Price history
| Date | Event | Price |
|---|---|---|
| 5/2/2025 | Sold | $308,000-9.1%$138/sqft |
Source:  Bright MLS #PADE2080670 Report a problem Bright MLS #PADE2080670 Report a problem | ||
| 4/26/2025 | Pending sale | $339,000$151/sqft |
Source: Bright MLS #PADE2080670 Report a problem | ||
| 2/23/2025 | Contingent | $339,000$151/sqft |
Source: Bright MLS #PADE2080670 Report a problem | ||
| 12/6/2024 | Listed for sale | $339,000+208.2%$151/sqft |
Source: Bright MLS #PADE2080670 Report a problem | ||
| 9/10/2012 | Sold | $110,000$49/sqft |
Source: Public Record Report a problem | ||
Public tax history
| Year | Property taxes | Tax assessment |
|---|---|---|
| 2025 | $4,996 +4.9% | $148,000 |
| 2024 | $4,762 +6.8% | $148,000 |
| 2023 | $4,460 +5.9% | $148,000 |
| 2022 | $4,213 +1.8% | $148,000 |
| 2021 | $4,139 +815.3% | $148,000 +78.7% |
| 2020 | $452 -88.1% | $82,800 |
| 2019 | $3,797 +1.5% | $82,800 |
| 2018 | $3,739 +722.9% | $82,800 |
| 2017 | $454 | $82,800 |
| 2016 | $454 | $82,800 |
| 2015 | $454 | $82,800 |
| 2014 | $454 -33% | $82,800 -34.8% |
| 2013 | $679 +0.8% | $127,070 |
| 2012 | $673 +2.3% | $127,070 |
| 2011 | $658 | $127,070 |
| 2010 | $658 +7.5% | $127,070 |
| 2009 | $612 | $127,070 |
| 2008 | $612 +8.3% | $127,070 |
| 2007 | $565 | $127,070 |
| 2006 | $565 +2% | $127,070 |
| 2005 | $554 -2% | $127,070 |
| 2004 | $565 +8.5% | $127,070 |
| 2003 | $521 +7.9% | $127,070 |
| 2002 | $483 | $127,070 |
| 2000 | $483 | $127,070 |
Find assessor info on the county website
Neighborhood: 19015
Nearby homes
- $301,400-- bd-- ba-- sqft2602 Edgmont Ave, Brookhaven, PA 19015Off Market
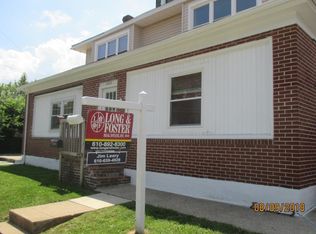
- $--3 bd1 ba-- sqft2602 Edgmont Ave APT B, Brookhaven, PA 19015Off Market

- $229,8003 bd1 ba-- sqft2602 Edgmont Ave #1, Brookhaven, PA 19015Off Market

- $--2 bd1 ba1k sqft6 W Avon Rd #6, Brookhaven, PA 19015Off Market
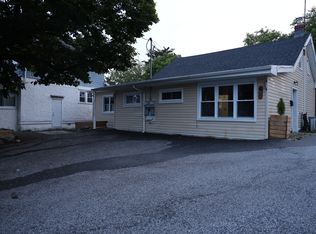
- $278,300-- bd-- ba-- sqft2600 Edgmont Ave, Brookhaven, PA 19015Off Market
- $--3 bd1 ba-- sqft2600 Edgmont Ave #B, Brookhaven, PA 19015Off Market
- $229,8003 bd1 ba-- sqft2600 Edgmont Ave APT 1, Brookhaven, PA 19015Off Market
- $--3 bd1 ba950 sqft2523 Edgmont Ave #2B, Chester, PA 19013Off Market
Nearby schools
GreatSchools rating
- 7/10Parkside Elementary SchoolGrades: K-5Distance: 0.3 mi
- 7/10Northley Middle SchoolGrades: 6-8Distance: 2 mi
- 7/10Sun Valley High SchoolGrades: 9-12Distance: 2.3 mi
Schools provided by the listing agent
- High: Sun Valley
- District: Penn-delco
Source: Bright MLS. This data may not be complete. We recommend contacting the local school district to confirm school assignments for this home.
Get a cash offer in 3 minutes
Find out how much your home could sell for in as little as 3 minutes with a no-obligation cash offer.
Estimated market value
$344,700
Get a cash offer in 3 minutes
Find out how much your home could sell for in as little as 3 minutes with a no-obligation cash offer.
Estimated market value
$344,700
- Pennsylvania
- Delaware County
- Brookhaven
- 19015
- 2604 Edgmont Ave
Nearby cities
Nearby zip codes
Other Brookhaven Topics
