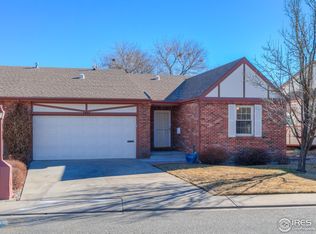
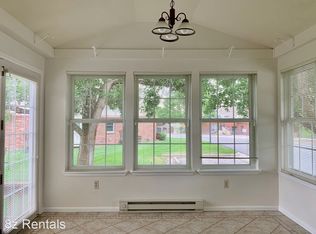
Price Improvement! Fabulous paired brick ranch style home in the desirable 55 plus Hover Park community all on one level! Brand new carpet and pad, clean and fresh paint, is spotless and is also updated with 2 brand new comfort height toilets! This model has a sun room for extra sunlight and ease of getting out to the backyard. Office has built in area and French Doors for privacy and quiet. (This could potentially be a third bedroom by enclosing the built in closet) Front guest bedroom is separated from Primary bedroom. It does not have a closet but does have one just across the hall. Hover Park HOA does yard and snow removal and exterior maintenance at a reasonable cost. Newer exterior paint and new roof! All appliances included and even an extra refrigerator in the garage! Garage also has storage cupboards, and shelves. Great home for a full time resident or a "lock and leave". Even the mail is conveniently delivered to the front door with a slot to drop mail into the home for added security! Home is on one of the nicest lots in the neighborhood with no homes across the street and a south facing driveway for good snow melt in the winter. Some furniture included. Dining room table with leaf and 6 oak chairs, 2 living room chairs, dining room mirror, 2 lamps, beautiful new bedroom set, and a rocking chair. Convenient location near grocery and other stores and UC Health Clinic. Wonderful home located near walking paths and tennis courts!
Sold for $499,900
$499,900
2604 Elmhurst Cir, Longmont, CO 80503
2beds
1,662sqft
Half Duplex
Built in 1986
3,417 Square Feet Lot
$482,400 Zestimate®
$301/sqft
$2,446 Estimated rent
Home value
$482,400
$439,000 - $521,000
$2,446/mo
Zestimate® history
Owner options
List your home for rent
$2,446/mo
Rent Zestimate®
Find your next renter with Zillow Rental Manager. Plus, with online applications, you can quickly screen prospective tenants – for free.
$2,446/mo
Rent Zestimate®
Refinance and save
$3,349/mo
Est. payment
Refinancing to a lower rate could help reduce your monthly payments and save thousands over the life of the loan.
$3,349/mo
Est. payment
Explore your selling options
Work with a Zillow partner agent
Leverage their expertise and Zillow's premium Showcase listings to get your home seen by more buyers.
Get startedList with your own agent
Get your home in front of millions of buyers by listing it on Zillow.
Learn how to do itSell it yourself
Take full control of how buyers see your home on Zillow by listing For Sale by Owner (FSBO).
List your homeWhat's special
Sun roomSouth facing drivewayNew roofFrench doorsNewer exterior paintClean and fresh paintBuilt in area
Zillow last checked:
Listing updated:
Listed by:
Jannelle Johnson 303-880-3119,
Embassy Realty LLC
Bought with:
Jannelle Johnson, 40014993
Embassy Realty LLC
Source: IRES as distributed by MLS GRID,MLS#: 1027950
Facts & features
Interior
Bedrooms & bathrooms
- Bedrooms: 2
- Bathrooms: 2
- Full bathrooms: 1
- 3/4 bathrooms: 1
- Main level bathrooms: 2
Primary bedroom
- Description: Carpet
- Features: 3/4 Primary Bath
- Level: Main
- Area: 182 Square Feet
- Dimensions: 13 x 14
Bedroom 2
- Description: Carpet
- Level: Main
- Area: 120 Square Feet
- Dimensions: 10 x 12
Dining room
- Description: Carpet
- Level: Main
- Area: 120 Square Feet
- Dimensions: 10 x 12
Family room
- Description: Carpet
- Level: Main
- Area: 150 Square Feet
- Dimensions: 10 x 15
Kitchen
- Description: Vinyl
- Level: Main
- Area: 120 Square Feet
- Dimensions: 10 x 12
Laundry
- Description: Vinyl
- Level: Main
- Area: 45 Square Feet
- Dimensions: 5 x 9
Living room
- Description: Carpet
- Level: Main
- Area: 228 Square Feet
- Dimensions: 12 x 19
Study
- Description: Carpet
- Level: Main
- Area: 120 Square Feet
- Dimensions: 10 x 12
Heating
- Forced Air
Cooling
- Central Air, Ceiling Fan(s)
Appliances
- Included: Electric Range, Self Cleaning Oven, Dishwasher, Refrigerator, Bar Fridge, Washer, Dryer, Microwave, Disposal
- Laundry: Washer/Dryer Hookup
Features
- Eat-in Kitchen, Separate Dining Room, Walk-In Closet(s), Sun Room, Split Bedroom Plan
- Doors: French Doors
- Windows: Window Coverings, Bay or Bow Window
- Basement: None
Interior area
- Total structure area: 1,662
- Total interior livable area: 1,662 sqft
- Finished area above ground: 1,662
Property
Parking
- Total spaces: 2
- Parking features: Garage Door Opener
- Attached garage spaces: 2
- Details: Attached
Accessibility
- Accessibility features: Level Lot, Level Drive, Near Bus, Low Carpet, Accessible Doors, No Stairs, Main Floor Bath, Accessible Bedroom, Stall Shower, Main Level Laundry
Features
- Levels: One
- Stories: 1
- Patio & porch: Patio
Lot
- Size: 3,417 Square Feet
- Features: Paved, Curbs, Gutters, Sidewalks, Street Light, Fire Hydrant within 500 Feet
Details
- Parcel number: R0131174
- Zoning: RES
- Special conditions: Private Owner
Construction
Type & style
- Home type: SingleFamily
- Property subtype: Half Duplex
- Attached to another structure: Yes
Materials
- Frame, Brick
- Roof: Composition
Condition
- New construction: No
- Year built: 1986
Utilities & green energy
- Electric: City
- Gas: Xcel
- Sewer: Public Sewer
- Water: City
- Utilities for property: Natural Gas Available, Electricity Available, Cable Available, High Speed Avail
Green energy
- Energy efficient items: Southern Exposure
Community & HOA
Community
- Features: Park
- Security: Fire Alarm
- Senior community: Yes
- Subdivision: HOVER PARK
HOA
- Has HOA: Yes
- Services included: Trash, Snow Removal, Maintenance Grounds, Management, Exterior Maintenance, Insurance
- HOA fee: $410 monthly
- HOA name: Homestead Management
- HOA phone: 303-457-1444
Location
- Region: Longmont
Financial & listing details
- Price per square foot: $301/sqft
- Tax assessed value: $500,000
- Annual tax amount: $2,904
- Date on market: 3/7/2025
- Listing terms: Cash,Conventional,FHA,VA Loan
- Electric utility on property: Yes
- Road surface type: Asphalt
Price history
| Date | Event | Price |
|---|---|---|
| 7/25/2025 | Sold | $499,900$301/sqft |
Source:  IRES as distributed by MLS GRID #1027950 Report a problem IRES as distributed by MLS GRID #1027950 Report a problem | ||
| 6/8/2025 | Pending sale | $499,900$301/sqft |
Source:  REcolorado as distributed by MLS GRID #IR1027950 Report a problem REcolorado as distributed by MLS GRID #IR1027950 Report a problem | ||
| 5/21/2025 | Price change | $499,900-2.9%$301/sqft |
Source: IRES as distributed by MLS GRID #1027950 Report a problem | ||
| 4/18/2025 | Price change | $515,000-1.9%$310/sqft |
Source: IRES as distributed by MLS GRID #1027950 Report a problem | ||
| 3/26/2025 | Price change | $525,000-2.6%$316/sqft |
Source: IRES as distributed by MLS GRID #1027950 Report a problem | ||
| 3/7/2025 | Listed for sale | $539,000+34.8%$324/sqft |
Source: IRES as distributed by MLS GRID #1027950 Report a problem | ||
| 9/30/2020 | Sold | $400,000$241/sqft |
Source: Public Record Report a problem | ||
| 8/26/2020 | Pending sale | $400,000$241/sqft |
Source: Innovation Realty #2125036 Report a problem | ||
| 8/18/2020 | Listed for sale | $400,000+62.6%$241/sqft |
Source: Innovation Realty #2125036 Report a problem | ||
| 8/20/2008 | Sold | $246,000-3.1%$148/sqft |
Source: Public Record Report a problem | ||
| 7/23/2008 | Listed for sale | $253,900+8%$153/sqft |
Source: NRT Denver #569749 Report a problem | ||
| 4/26/2001 | Sold | $235,000+17.5%$141/sqft |
Source: Public Record Report a problem | ||
| 4/27/1999 | Sold | $200,000$120/sqft |
Source: Public Record Report a problem | ||
Public tax history
| Year | Property taxes | Tax assessment |
|---|---|---|
| 2025 | $2,904 +1.4% | $31,250 -8.2% |
| 2024 | $2,864 +4.4% | $34,043 -1% |
| 2023 | $2,743 -1.3% | $34,373 +24% |
| 2022 | $2,779 +6.5% | $27,723 -2.8% |
| 2021 | $2,609 | $28,522 +6.2% |
| 2020 | $2,609 +24% | $26,863 |
| 2019 | $2,104 | $26,863 +21.3% |
| 2018 | $2,104 | $22,154 -9.5% |
| 2017 | $2,104 +11.4% | $24,493 +23.9% |
| 2016 | $1,889 +4.9% | $19,765 +18.9% |
| 2015 | $1,800 +15.9% | $16,629 |
| 2014 | $1,553 -6.1% | $16,629 |
| 2013 | $1,654 +6.8% | $16,629 -6.7% |
| 2012 | $1,549 -5.6% | $17,830 |
| 2011 | $1,641 +1.8% | -- |
| 2010 | $1,611 -6.2% | $19,060 |
| 2009 | $1,718 +12.1% | $19,060 -19% |
| 2008 | $1,532 -0.5% | $23,520 |
| 2007 | $1,540 -1.8% | $23,520 -0.2% |
| 2006 | $1,568 +7.1% | $23,560 |
| 2005 | $1,465 +1.2% | $23,560 +6.4% |
| 2004 | $1,448 -4.5% | $22,150 |
| 2003 | $1,516 +10.5% | $22,150 +10.7% |
| 2002 | $1,372 | $20,010 -90.9% |
| 2001 | -- | $218,700 |
Find assessor info on the county website
Neighborhood: Longmont Estates
Nearby homes
- $---- bd-- ba-- sqft2904 Elmhurst Dr, Longmont, CO 80503Off Market
- $545,0003 bd2 ba1.6k sqft2600 Elmhurst Cir, Longmont, CO 80503Sold

- $584,0003 bd3 ba2.9k sqft1434 Elmhurst Ln, Longmont, CO 80503Sold
- $537,5002 bd2 ba1.4k sqft1430 Elmhurst Ln, Longmont, CO 80503Off Market
- $497,2002 bd2 ba1.6k sqft1432 Elmhurst Ln, Longmont, CO 80503Off Market
- $523,8003 bd2 ba1.6k sqft2609 Elmhurst Cir, Longmont, CO 80503Off Market
- $449,4002 bd2 ba1.4k sqft1436 Elmhurst Ln, Longmont, CO 80503Off Market
- $555,0003 bd3 ba2.4k sqft2611 Elmhurst Cir, Longmont, CO 80503Sold
Nearby schools
GreatSchools rating
- 8/10Longmont Estates Elementary SchoolGrades: PK-5Distance: 0.7 mi
- 7/10Westview Middle SchoolGrades: 6-8Distance: 1.1 mi
- 8/10Silver Creek High SchoolGrades: 9-12Distance: 2.8 mi
Schools provided by the listing agent
- Elementary: Longmont Estates
- Middle: Westview
- High: Silver Creek
Source: IRES as distributed by MLS GRID. This data may not be complete. We recommend contacting the local school district to confirm school assignments for this home.
Get a cash offer in 3 minutes
Find out how much your home could sell for in as little as 3 minutes with a no-obligation cash offer.
Estimated market value
$482,400
Get a cash offer in 3 minutes
Find out how much your home could sell for in as little as 3 minutes with a no-obligation cash offer.
Estimated market value
$482,400
- Colorado
- Boulder County
- Longmont
- 80503
- Longmont Estates
- 2604 Elmhurst Cir
Nearby cities
Nearby neighborhoods
Nearby zip codes
Other Longmont Topics
