Beautiful 3-Bed, 2-Bath Home with High-Quality Finishes & Fenced Backyard 2604 Etna Drive, Chapel Hill, TN
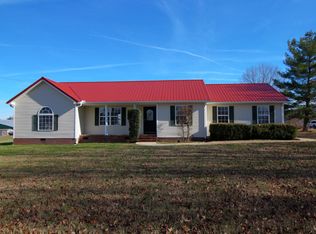
Welcome to 2604 Etna Drive in the quiet Warner S Ridge neighborhood! This well-maintained 3-bedroom, 2-bathroom single-family home offers approximately 1,747 sq ft of comfortable living space with high-quality finishes throughout. Fenced backyard and screened in porch!
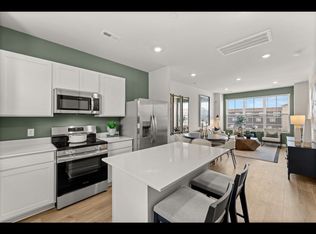
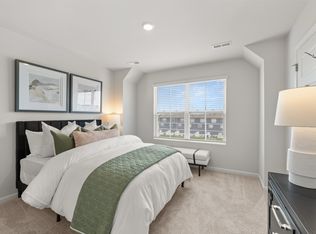
Built in 2019 on a generous 0.34-acre lot, the home features an open, light-filled layout ideal for everyday living and entertaining. Enjoy upgraded finishes, a functional kitchen, comfortable living areas, and a primary suite with private bath. Outside, the fully fenced backyard provides a private outdoor space perfect for pets, play, or relaxing.
Located in a peaceful residential setting with no HOA, you'll love the small-town charm of Chapel Hill combined with easy access to Franklin, Murfreesboro, and Nashville. Henry Horton State Park is only about 10 minutes away for hiking, golf, fishing, and more. Local schools serve the area (Chapel Hill Elementary, Delk Henson Intermediate/Middle, and Forrest High School).
Key details:
3 bedrooms | 2 bathrooms
~1,747 sq ft
Built 2019
High-quality finishes
Fully fenced backyard
0.34-acre lot
Amazing Community
Pet-friendly. 12 month lease term
Security Deposit: $2,700
Pet Fee: $299
Monthly Pet Fee: $45
Application Fee: $65/pp
Note that if your application is chosen, there is a one time administration fee for tenant portal set up of $199
Utilities are the responsibility of the tenant.
House for rent
$2,700/moFees may apply
2604 Etna Dr, Chapel Hill, TN 37034
3beds
1,747sqft
Price may not include required fees and charges. Learn more|
Single family residence
Available now
Cats, dogs OK
In unit laundry
What's special
Fenced backyardScreened in porchHigh-quality finishes throughoutFunctional kitchenUpgraded finishes
- 25 days |
- -- |
- -- |
Zillow last checked:
Listing updated:
Travel times

Let’s turn your rent into credit progress
Build credit history with every on-time payment and get credit for the payment you’re already making.
Facts & features
Interior
Bedrooms & bathrooms
- Bedrooms: 3
- Bathrooms: 2
- Full bathrooms: 2
Appliances
- Included: Dishwasher, Dryer, Microwave Oven, Oven, Refrigerator, Stove, Washer
- Laundry: In Unit
Interior area
- Total interior livable area: 1,747 sqft
Property
Parking
- Details: Contact manager
Features
- Exterior features: Tenant responsible for utilities
Details
- Parcel number: 011JB02800000
Construction
Type & style
- Home type: SingleFamily
- Property subtype: Single Family Residence
Community & HOA
Location
- Region: Chapel Hill
Financial & listing details
- Lease term: Contact For Details
Nearby apartments for rent


Price history
| Date | Event | Price |
|---|---|---|
| 7/26/2026 | Listed for rent | $2,700$2/sqft |
Source: Zillow Rentals Report a problem | ||
| 1/15/2025 | Sold | $420,000$240/sqft |
Source:  RealTracs MLS as distributed by MLS GRID #2708078 Report a problem RealTracs MLS as distributed by MLS GRID #2708078 Report a problem | ||
| 11/22/2024 | Contingent | $420,000$240/sqft |
Source: RealTracs MLS as distributed by MLS GRID #2708078 Report a problem | ||
| 11/6/2024 | Price change | $420,000-1.2%$240/sqft |
Source: RealTracs MLS as distributed by MLS GRID #2708078 Report a problem | ||
| 10/4/2024 | Listed for sale | $425,000$243/sqft |
Source: RealTracs MLS as distributed by MLS GRID #2708078 Report a problem | ||
| 10/3/2024 | Pending sale | $425,000$243/sqft |
Source:  NextHome #2708078 Report a problem NextHome #2708078 Report a problem | ||
| 10/3/2024 | Contingent | $425,000$243/sqft |
Source: RealTracs MLS as distributed by MLS GRID #2708078 Report a problem | ||
| 9/28/2024 | Listed for sale | $425,000+52.1%$243/sqft |
Source: RealTracs MLS as distributed by MLS GRID #2708078 Report a problem | ||
| 11/13/2019 | Sold | $279,400$160/sqft |
Source: RealTracs MLS as distributed by MLS GRID #2046241 Report a problem | ||
| 5/31/2019 | Listed for sale | $279,400$160/sqft |
Source: Keller Williams Russell Realty & Auction #2046241 Report a problem | ||
Neighborhood: 37034
Nearby schools
GreatSchools rating
- 5/10Chapel Hill Elementary SchoolGrades: PK-3Distance: 3.5 mi
- 7/10Forrest SchoolGrades: 7-12Distance: 2.9 mi