Nestled on an oversized cul-de-sac lot, 2604 Fallcreek Drive offers one of the most sought-after features today’s buyers want—exceptional outdoor space and privacy. The expansive backyard, framed by mature trees, provides endless possibilities for entertaining, relaxing, play, gardening, or creating your own private outdoor retreat.
Inside, the home showcases over $30,000 in recent improvements, delivering the updated style and peace of mind buyers appreciate. Beautiful new luxury vinyl plank flooring flows throughout, creating a seamless, modern look with durability and easy maintenance. The thoughtfully updated kitchen blends function and style with stainless steel appliances, a gas range, and upgraded finishes, making it ideal for both everyday living and entertaining.
The spacious primary suite offers a peaceful retreat complete with an updated bathroom and generous walk-in closet, providing comfort and convenience in a well-designed space. A 2022 HVAC system further enhances the home’s value and efficiency.
Ideally located in the heart of Carrollton, this home offers quick access to shopping, dining, parks, and major commuter routes, combining an unbeatable location with standout updates, generous lot size, and timeless appeal in one exceptional opportunity.
Sold
Price Unknown
2604 Fallcreek Dr, Carrollton, TX 75006
3beds
1,773sqft
Single Family Residence
Built in 1979
0.3 Acres Lot
$422,000 Zestimate®
$--/sqft
$2,442 Estimated rent
Home value
$422,000
$388,000 - $460,000
$2,442/mo
Zestimate® history
Owner options
List your home for rent
$2,442/mo
Rent Zestimate®
Find your next renter with Zillow Rental Manager. Plus, with online applications, you can quickly screen prospective tenants – for free.
$2,442/mo
Rent Zestimate®
Refinance and save
Refinancing to a lower rate could help reduce your monthly payments and save thousands over the life of the loan.
Explore your selling options
Work with a Zillow partner agent
Leverage their expertise and Zillow's premium Showcase listings to get your home seen by more buyers.
Get startedList with your own agent
Get your home in front of millions of buyers by listing it on Zillow.
Learn how to do itSell it yourself
Take full control of how buyers see your home on Zillow by listing For Sale by Owner (FSBO).
List your homeWhat's special
Modern sophisticated touchChic modern aestheticRefined finishesRich earthy tonesUpdated bathroomStainless steel appliancesIdeal for outdoor entertaining
Zillow last checked:
Listing updated:
Listed by:
Johanna Graham 0583670 214-673-8413,
Berkshire HathawayHS PenFed TX 214-257-1111
Bought with:
Jennifer Robertson, 0489763
Better Homes & Gardens, Winans
Source: NTREIS,MLS#: 21223789
Facts & features
Interior
Bedrooms & bathrooms
- Bedrooms: 3
- Bathrooms: 3
- Full bathrooms: 2
- 1/2 bathrooms: 1
Primary bedroom
- Level: Second
- Dimensions: 17 x 12
Bedroom
- Features: Ceiling Fan(s)
- Level: Second
- Dimensions: 12 x 11
Bedroom
- Features: Ceiling Fan(s)
- Level: Second
- Dimensions: 12 x 10
Primary bathroom
- Features: Built-in Features, Solid Surface Counters
- Level: Second
- Dimensions: 1 x 1
Breakfast room nook
- Level: First
- Dimensions: 9 x 8
Dining room
- Level: First
- Dimensions: 11 x 10
Other
- Features: Built-in Features, Solid Surface Counters
- Level: Second
- Dimensions: 1 x 1
Half bath
- Level: First
- Dimensions: 1 x 1
Kitchen
- Features: Built-in Features, Eat-in Kitchen, Granite Counters
- Level: First
- Dimensions: 12 x 8
Laundry
- Features: Built-in Features
- Level: First
- Dimensions: 6 x 6
Living room
- Features: Built-in Features, Fireplace
- Level: First
- Dimensions: 17 x 14
Heating
- Central, Natural Gas
Cooling
- Central Air, Ceiling Fan(s), Electric
Appliances
- Included: Dishwasher, Disposal, Gas Range, Microwave
- Laundry: Washer Hookup, Electric Dryer Hookup, Laundry in Utility Room
Features
- Decorative/Designer Lighting Fixtures, Eat-in Kitchen, Granite Counters, High Speed Internet, Vaulted Ceiling(s), Walk-In Closet(s)
- Flooring: Vinyl
- Windows: Window Coverings
- Has basement: No
- Number of fireplaces: 1
- Fireplace features: Family Room, Gas Starter, Masonry
Interior area
- Total interior livable area: 1,773 sqft
Property
Parking
- Total spaces: 2
- Parking features: Door-Single, Garage, Garage Faces Rear
- Attached garage spaces: 2
Features
- Levels: Two
- Stories: 2
- Patio & porch: Patio, Covered
- Exterior features: Rain Gutters
- Pool features: None
- Fencing: Wood
Lot
- Size: 0.3 Acres
- Features: Back Yard, Corner Lot, Cul-De-Sac, Irregular Lot, Lawn, Landscaped, Sprinkler System, Few Trees
Details
- Parcel number: 14104800020300000
Construction
Type & style
- Home type: SingleFamily
- Architectural style: Traditional,Detached
- Property subtype: Single Family Residence
Materials
- Brick
- Foundation: Slab
- Roof: Composition
Condition
- Year built: 1979
Utilities & green energy
- Sewer: Public Sewer
- Water: Public
- Utilities for property: Cable Available, Electricity Connected, Natural Gas Available, Sewer Available, Water Available
Community & HOA
Community
- Features: Sidewalks
- Security: Smoke Detector(s)
- Subdivision: Summertree Add
HOA
- Has HOA: No
Location
- Region: Carrollton
Financial & listing details
- Annual tax amount: $7,718
- Date on market: 4/1/2026
- Cumulative days on market: 17 days
- Listing terms: Cash,Conventional,FHA,VA Loan
Price history
| Date | Event | Price |
|---|---|---|
| 5/11/2026 | Sold | -- |
Source: NTREIS #21223789 Report a problem | ||
| 4/22/2026 | Pending sale | $420,000$237/sqft |
Source: NTREIS #21223789 Report a problem | ||
| 4/19/2026 | Contingent | $420,000$237/sqft |
Source: NTREIS #21223789 Report a problem | ||
| 4/10/2026 | Listed for sale | $420,000$237/sqft |
Source: NTREIS #21223789 Report a problem | ||
| 4/6/2026 | Contingent | $420,000$237/sqft |
Source: NTREIS #21223789 Report a problem | ||
| 4/1/2026 | Listed for sale | $420,000+5%$237/sqft |
Source: NTREIS #21223789 Report a problem | ||
| 1/5/2024 | Sold | -- |
Source: NTREIS #20480499 Report a problem | ||
| 12/22/2023 | Pending sale | $400,000$226/sqft |
Source: NTREIS #20480499 Report a problem | ||
| 12/16/2023 | Contingent | $400,000$226/sqft |
Source: NTREIS #20480499 Report a problem | ||
| 12/7/2023 | Listed for sale | $400,000$226/sqft |
Source: NTREIS #20480499 Report a problem | ||
| 12/3/2023 | Contingent | $400,000$226/sqft |
Source: NTREIS #20480499 Report a problem | ||
| 12/1/2023 | Listed for sale | $400,000$226/sqft |
Source: NTREIS #20480499 Report a problem | ||
| 11/28/2023 | Contingent | $400,000$226/sqft |
Source: NTREIS #20480499 Report a problem | ||
| 11/22/2023 | Listed for sale | $400,000$226/sqft |
Source: NTREIS #20480499 Report a problem | ||
Public tax history
Tax history is unavailable.
Neighborhood: Carrollton Summertree
Nearby homes
- $378,5003 bd2 ba1.7k sqft2602 Fallcreek Dr, Carrollton, TX 75006Off Market
- $398,7003 bd3 ba1.7k sqft2604 Fallcreek Cir, Carrollton, TX 75006Off Market
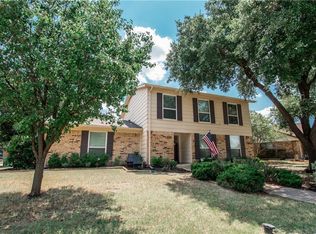
- $401,2003 bd2 ba2.1k sqft2606 Fallcreek Cir, Carrollton, TX 75006Off Market

- $391,2003 bd2 ba2k sqft2609 Fallcreek Dr, Carrollton, TX 75006Off Market
- $368,5003 bd2 ba1.8k sqft2611 Fallcreek Dr, Carrollton, TX 75006Off Market
- $426,3003 bd2 ba1.8k sqft2608 Fallcreek Cir, Carrollton, TX 75006Off Market
- $373,4003 bd2 ba1.8k sqft2607 Fallcreek Dr, Carrollton, TX 75006Off Market
- $393,1003 bd2 ba1.8k sqft2612 Fallcreek Cir, Carrollton, TX 75006Off Market
Nearby schools
GreatSchools rating
- 9/10Country Place Elementary SchoolGrades: PK-5Distance: 0.4 mi
- 3/10Polk Middle SchoolGrades: 6-8Distance: 0.9 mi
- 4/10Smith High SchoolGrades: 9-12Distance: 1.6 mi
Schools provided by the listing agent
- Elementary: Countrypla
- Middle: Polk
- High: Smith
- District: Carrollton-Farmers Branch ISD
Source: NTREIS. This data may not be complete. We recommend contacting the local school district to confirm school assignments for this home.
Get a cash offer in 3 minutes
Find out how much your home could sell for in as little as 3 minutes with a no-obligation cash offer.
Estimated market value
$422,000
Get a cash offer in 3 minutes
Find out how much your home could sell for in as little as 3 minutes with a no-obligation cash offer.
Estimated market value
$422,000
- Texas
- Dallas County
- Carrollton
- 75006
- Carrollton Summertree
- 2604 Fallcreek Dr
Nearby cities
Nearby neighborhoods
Nearby zip codes
Other Carrollton Topics
