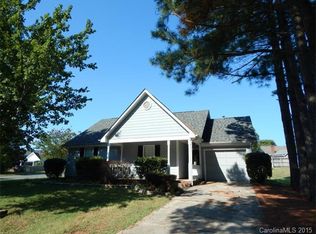
Enjoy the ease of single-level living in this beautifully maintained 3 bedroom/2 bathroom ranch, perfectly situated on a spacious 0.23-acre lot with a newly fenced-in backyard. A welcoming covered front porch sets the tone, leading into a bright, open-concept interior where rich LVP flooring flows seamlessly throughout the main living spaces.
Designed with both comfort and entertaining in mind, the expansive living room features soaring vaulted ceilings, abundant natural light, and a charming brick fireplace as its focal point. The space opens effortlessly to the dining area and a well-appointed kitchen, complete with a large center island, stainless steel appliances that all convey, a pantry, and generous cabinet and countertop space to accommodate both everyday living and gatherings alike.
The spacious primary suite offers a peaceful retreat with vaulted ceilings, a walk-in closet, and a private en-suite featuring a stand-alone shower. Two additional bedrooms share a full bathroom, while a conveniently located laundry closet (with the washer and dryer included in the sale!) adds everyday functionality.
Outside, you'll find a generous patio overlooking the fenced-in backyard, creating the perfect setting for outdoor dining, entertaining, or simply relaxing. Complete with a storage shed and ample green space, this move-in-ready home offers the ideal blend of comfort, functionality, and low-maintenance living you've been looking for!
Closed
Zillow last checked:
Listing updated:
Bought with:
Michael Rowell
Keller Williams South Park
Source: Canopy MLS as distributed by MLS GRID,MLS#: 4409926
Price history
| Date | Event | Price |
|---|---|---|
| 9/28/2026 | Sold | $318,000+1%$285/sqft |
Source:  Canopy MLS as distributed by MLS GRID #4409926 Report a problem Canopy MLS as distributed by MLS GRID #4409926 Report a problem | ||
| 8/25/2026 | Pending sale | $315,000$283/sqft |
Source: Canopy MLS as distributed by MLS GRID #4409926 Report a problem | ||
| 8/24/2026 | Listed for sale | $315,000+221.4%$283/sqft |
Source: Canopy MLS as distributed by MLS GRID #4409926 Report a problem | ||
| 1/29/1999 | Sold | $98,000$88/sqft |
Source: Public Record Report a problem | ||

Get a cash offer in 3 minutes
Find out how much your home could sell for in as little as 3 minutes with a no-obligation cash offer.
Estimated market value
$318,000
