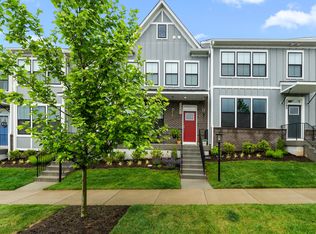
Skip the long wait to build and check out this MOVE-IN READY beautifully appointed 3-bedroom, 2.5 bath townhome. This END-UNIT home offers an abundance of natural light. Walk into an expansive living room that flows easily to the kitchen and dining area making it a great space for entertaining. The modern kitchen has been upgraded with gourmet style SS appliances, tall white cabinetry, quartz countertops with ceramic backsplash, custom colored island with extra storage and an ample pantry. Enjoy the outdoors from the large, trex deck just off the dining area or the wide covered front porch that overlooks the common area. The primary bedroom includes a walk-in closet, oversized windows, recessed lighting with a ceiling fan. The attached primary bathroom is equipped with a tile shower and flooring and a double sink vanity. Other features include LVP flooring, rec room located on the terrace level with high ceilings. The neighborhood has miles of walking/hiking trails, playgrounds and is less than a mile to 5th Street station (Wegmans, restaurants, shopping and more). 4 miles to UVA Hospital and Grounds.
Active
Price cut: $2K (6/2)
$523,000
2604 Flora View Dr, Charlottesville, VA 22902
3beds
2,200sqft
Townhouse
Built in 2024
2,178 Square Feet Lot
$515,600 Zestimate®
$238/sqft
$65/mo HOA
What's special
Abundance of natural lightLvp flooringEnd-unit homeAmple pantryOversized windowsGourmet style ss appliancesTall white cabinetry
- 103 days |
- 183 |
- 3 |
Zillow last checked:
Listing updated:
Listed by:
HEATHER GRIFFITH 434-249-6894,
NEST REALTY GROUP
Source: CAAR,MLS#: 674964
Originating MLS: Charlottesville Area Association of Realtors
Loading...
Facts & features
Interior
Bedrooms & bathrooms
- Bedrooms: 3
- Bathrooms: 4
- Full bathrooms: 2
- 1/2 bathrooms: 2
- Main level bathrooms: 1
Rooms
- Room types: Bathroom, Bedroom, Dining Room, Full Bath, Foyer, Half Bath, Kitchen, Laundry, Living Room, Recreation
Primary bedroom
- Level: Second
Bedroom
- Level: Second
Primary bathroom
- Level: Second
Bathroom
- Level: Second
Dining room
- Level: First
Foyer
- Level: First
Half bath
- Level: First
Half bath
- Level: Basement
Kitchen
- Level: First
Laundry
- Level: Second
Living room
- Level: First
Recreation
- Level: Basement
Heating
- Heat Pump
Cooling
- Heat Pump
Appliances
- Included: Built-In Oven, Dishwasher, Electric Cooktop, Disposal, Microwave, Refrigerator, Dryer, Washer
Features
- Walk-In Closet(s), Entrance Foyer, High Ceilings, Kitchen Island, Recessed Lighting
- Flooring: Carpet, Ceramic Tile, Luxury Vinyl Plank
- Windows: Insulated Windows, Low-Emissivity Windows
- Basement: Finished,Interior Entry
- Common walls with other units/homes: End Unit
Interior area
- Total structure area: 2,640
- Total interior livable area: 2,200 sqft
- Finished area above ground: 1,760
- Finished area below ground: 440
Property
Parking
- Total spaces: 2
- Parking features: Asphalt, Attached, Electricity, Garage, Garage Door Opener, Off Street, Oversized, Garage Faces Rear
- Attached garage spaces: 2
Features
- Levels: Two
- Stories: 2
Lot
- Size: 2,178 Square Feet
Details
- Parcel number: 090J0011105400
- Zoning description: NMD Neighborhood Model Development
Construction
Type & style
- Home type: Townhouse
- Architectural style: Contemporary
- Property subtype: Townhouse
- Attached to another structure: Yes
Materials
- Brick, HardiPlank Type, Stick Built
- Foundation: Poured
- Roof: Composition,Shingle
Condition
- New construction: No
- Year built: 2024
Utilities & green energy
- Sewer: Public Sewer
- Water: Public
- Utilities for property: Fiber Optic Available, High Speed Internet Available
Community & HOA
Community
- Subdivision: SOUTHWOOD
HOA
- Has HOA: Yes
- Amenities included: Playground, Trail(s)
- Services included: Common Area Maintenance, Insurance, Maintenance Grounds, Playground, Reserve Fund, Road Maintenance, Snow Removal, Trash
- HOA fee: $65 monthly
Location
- Region: Charlottesville
Financial & listing details
- Price per square foot: $238/sqft
- Tax assessed value: $506,800
- Annual tax amount: $4,200
- Date on market: 3/26/2026
- Cumulative days on market: 104 days
Estimated market value
$515,600
$490,000 - $541,000
$3,003/mo
Price history
| Date | Event | Price |
|---|---|---|
| 6/2/2026 | Price change | $523,000-0.4%$238/sqft |
Source: | ||
| 3/26/2026 | Listed for sale | $525,000+3.1%$239/sqft |
Source: | ||
| 9/10/2024 | Sold | $509,350$232/sqft |
Source: Public Record Report a problem | ||
Public tax history
| Year | Property taxes | Tax assessment |
|---|---|---|
| 2025 | $4,531 +418.6% | $506,800 +6.1% |
| 2024 | $874 | $477,600 +363.7% |
| 2023 | -- | $103,000 |
Find assessor info on the county website
Monthly payment
Est. payment$--/mo
Payment breakdown
Explore the cost of this home by adjusting the details. Changes won't be saved.All calculations are estimates and provided by Zillow, Inc. for informational purposes only. Actual amounts may vary.
HOA fees may include property taxes on listings classified as Co-Ops. Contact the listing agent and/or owner for fee details.
Mortgage interest rates are dependent on a number of factors, including credit score, down payment, and repayment length. Interest rate data provided by Zillow Group Marketplace, Inc. as of 1/1/1970 from various mortgage lenders with which we have lead or other similar arrangements; the Estimated Payment is an average of those rates.
See how much you could borrow to make a competitive offer.
Climate risks
Neighborhood: 22902
Nearby schools
GreatSchools rating
- 4/10Paul H Cale Elementary SchoolGrades: PK-5Distance: 1.6 mi
- 4/10Jackson P Burley Middle SchoolGrades: 6-8Distance: 3.6 mi
- 6/10Monticello High SchoolGrades: 9-12Distance: 2.1 mi
Schools provided by the listing agent
- Elementary: Mountain View
- Middle: Burley
- High: Monticello
Source: CAAR. This data may not be complete. We recommend contacting the local school district to confirm school assignments for this home.
A local agent can set up tours, give advice and negotiate with sellers.
- Virginia
- Albemarle County
- Charlottesville
- 22902
- 2604 Flora View Dr