Desirable Central Flower Mound location near Flower Mound River Walk! Lives like a one story with bonus rooms upstairs for guests! 3 stall garage a bonus! NEW CARPET and NEW HVAC! Nestled beneath a canopy of mature shade trees in the Forums neighborhood, this beautifully updated home is timeless yet offers modern comfort along with a private backyard retreat. A grand two story entry welcomes you into light-filled spaces featuring high end wood look tile, soaring ceilings, and an open-concept design. The kitchen, showcasing white cabinetry and stainless steel appliances anchored by granite countertops, seamlessly flows into the spacious family room positioned around a dramatic stone fireplace.
The first-floor primary suite is a true retreat, featuring a fireplace along with a spa-inspired bath with a large walk-in shower, soaking tub, vanity with dual sinks, and custom walk-in closet. A dedicated home office with custom built-ins, dining room, dry bar with sitting area, laundry room and guest bedroom with full bath complete the main level. Upstairs, a spacious loft with balcony access creates the perfect second living area and is complemented by three additional bedrooms and two full baths, including a full bath plus a private ensuite. An ideal layout for family and guests.
Step outside to your own backyard oasis where lush landscaping creates exceptional privacy. Enjoy a sparkling pool and spa or relax beneath the cedar pavilion where you can entertain year round in this peaceful outdoor setting. Additional highlights include a gated driveway, 3 car garage, plantation shutters, abundant built-ins, and an ideal Flower Mound location close to parks, trails, Flower Mound River walk, shopping, dining, and award winning Flower Mound schools.
Pending
$795,000
2604 Gamma Rd, Flower Mound, TX 75028
5beds
3,617sqft
Single Family Residence
Built in 1995
0.25 Acres Lot
$-- Zestimate®
$220/sqft
$38/mo HOA
What's special
Sparkling pool and spaDramatic stone fireplacePrivate backyard retreatLight-filled spacesDining roomStainless steel appliancesGrand two story entry
- 85 days
- 913
- 59
Zillow last checked:
Listing updated:
Listed by:
Christy Arnold 0646338 214-701-8700,
Keller Williams Realty-FM 972-874-1905,
Kirk Arnold 0837922,
Keller Williams Realty-FM
Source: NTREIS,MLS#: 21312445
Facts & features
Interior
Bedrooms & bathrooms
- Bedrooms: 5
- Bathrooms: 4
- Full bathrooms: 4
Primary bedroom
- Features: Built-in Features, Closet Cabinetry, Ceiling Fan(s), En Suite Bathroom, Fireplace, Walk-In Closet(s)
- Level: First
- Dimensions: 17 x 18
Bedroom
- Features: Ceiling Fan(s), Walk-In Closet(s)
- Level: First
- Dimensions: 14 x 13
Bedroom
- Features: Ceiling Fan(s), En Suite Bathroom, Walk-In Closet(s)
- Level: Second
- Dimensions: 11 x 13
Bedroom
- Features: Ceiling Fan(s), Split Bedrooms, Walk-In Closet(s)
- Level: Second
- Dimensions: 12 x 13
Bedroom
- Features: Ceiling Fan(s), Split Bedrooms, Walk-In Closet(s)
- Level: Second
- Dimensions: 12 x 13
Primary bathroom
- Features: Built-in Features, Dual Sinks, En Suite Bathroom, Granite Counters, Garden Tub/Roman Tub, Linen Closet, Separate Shower
- Level: First
- Dimensions: 0 x 0
Breakfast room nook
- Level: First
- Dimensions: 12 x 12
Dining room
- Level: First
- Dimensions: 13 x 12
Other
- Features: Built-in Features, Granite Counters, Linen Closet
- Level: First
- Dimensions: 0 x 0
Other
- Features: Built-in Features, Linen Closet, Stone Counters
- Level: Second
- Dimensions: 1 x 1
Other
- Features: Built-in Features, En Suite Bathroom, Granite Counters
- Level: Second
- Dimensions: 1 x 1
Kitchen
- Features: Breakfast Bar, Built-in Features, Eat-in Kitchen, Granite Counters, Kitchen Island, Pantry, Stone Counters
- Level: First
- Dimensions: 12 x 14
Laundry
- Features: Built-in Features, Stone Counters, Utility Sink
- Level: First
- Dimensions: 10 x 7
Living room
- Features: Built-in Features, Ceiling Fan(s), Fireplace
- Level: First
- Dimensions: 18 x 18
Loft
- Level: Second
- Dimensions: 16 x 17
Office
- Features: Built-in Features
- Level: First
- Dimensions: 13 x 13
Heating
- Central, Natural Gas
Cooling
- Central Air, Ceiling Fan(s), Electric
Appliances
- Included: Some Gas Appliances, Double Oven, Dishwasher, Electric Oven, Gas Cooktop, Disposal, Microwave, Plumbed For Gas, Vented Exhaust Fan, Wine Cooler
- Laundry: Laundry in Utility Room
Features
- Built-in Features, Chandelier, Dry Bar, Decorative/Designer Lighting Fixtures, Eat-in Kitchen, Granite Counters, High Speed Internet, Kitchen Island, Loft, Open Floorplan, Pantry, Cable TV, Vaulted Ceiling(s), Walk-In Closet(s)
- Flooring: Carpet, Ceramic Tile
- Windows: Shutters
- Has basement: No
- Number of fireplaces: 2
- Fireplace features: Gas, Living Room, Primary Bedroom
Interior area
- Total interior livable area: 3,617 sqft
Video & virtual tour
Property
Parking
- Total spaces: 3
- Parking features: Driveway, Electric Gate, Garage, Garage Door Opener, Garage Faces Side
- Attached garage spaces: 3
Features
- Levels: Two
- Stories: 2
- Patio & porch: Patio, Balcony, Covered
- Exterior features: Balcony, Lighting, Private Yard, Rain Gutters
- Pool features: In Ground, Pool, Pool/Spa Combo
- Fencing: Privacy,Wood
Lot
- Size: 0.25 Acres
- Features: Interior Lot, Landscaped, Subdivision, Sprinkler System, Few Trees
Details
- Parcel number: R130907
Construction
Type & style
- Home type: SingleFamily
- Architectural style: Traditional,Detached
- Property subtype: Single Family Residence
Materials
- Brick
- Foundation: Slab
Condition
- Resale
- Year built: 1995
Utilities & green energy
- Sewer: Public Sewer
- Water: Public
- Utilities for property: Sewer Available, Water Available, Cable Available
Community & HOA
Community
- Security: Smoke Detector(s)
- Subdivision: The Forums Residential
HOA
- Has HOA: Yes
- Services included: Association Management, Maintenance Grounds
- HOA fee: $450 annually
- HOA name: The Forums Residential
- HOA phone: 941-960-5000
Location
- Region: Flower Mound
Financial & listing details
- Price per square foot: $220/sqft
- Tax assessed value: $623,880
- Annual tax amount: $10,550
- Date on market: 7/1/2026
- Cumulative days on market: 77 days
- Listing terms: Cash,Conventional,VA Loan
- Exclusions: refrigerator, washer, dryer
Estimated market value
Not available
Estimated sales range
Not available
Not available
Price history
| Date | Event | Price |
|---|---|---|
| 9/14/2026 | Pending sale | $795,000$220/sqft |
Source: NTREIS #21312445 Report a problem | ||
| 9/8/2026 | Contingent | $795,000$220/sqft |
Source: NTREIS #21312445 Report a problem | ||
| 7/10/2026 | Listed for sale | $795,000$220/sqft |
Source: NTREIS #21312445 Report a problem | ||
| 7/3/2026 | Contingent | $795,000$220/sqft |
Source: NTREIS #21312445 Report a problem | ||
| 7/1/2026 | Listed for sale | $795,000+59%$220/sqft |
Source: NTREIS #21312445 Report a problem | ||
| 5/15/2019 | Sold | -- |
Source: Agent Provided Report a problem | ||
| 4/30/2019 | Pending sale | $499,900$138/sqft |
Source: RE/MAX DFW Associates #14071029 Report a problem | ||
| 4/20/2019 | Listed for sale | $499,900+49.3%$138/sqft |
Source: RE/MAX DFW Associates #14071029 Report a problem | ||
| 6/22/2016 | Sold | -- |
Source: Agent Provided Report a problem | ||
| 11/24/2007 | Listing removed | $334,900$93/sqft |
Source: Number1Expert #10866657 Report a problem | ||
| 11/14/2007 | Listed for sale | $334,900$93/sqft |
Source: Number1Expert #10866657 Report a problem | ||
| 6/20/2006 | Sold | -- |
Source: Agent Provided Report a problem | ||
Public tax history
| Year | Property taxes | Tax assessment |
|---|---|---|
| 2025 | $8,490 -12.5% | $623,880 -5.4% |
| 2024 | $9,707 +11% | $659,562 +10% |
| 2023 | $8,744 -7.1% | $599,602 +10% |
| 2022 | $9,408 +0.7% | $545,093 +8.5% |
| 2021 | $9,343 -4.1% | $502,540 +3.6% |
| 2020 | $9,746 +6.8% | $485,181 +1.9% |
| 2019 | $9,129 +3.4% | $475,951 +7.5% |
| 2018 | $8,825 +24.9% | $442,890 +6.5% |
| 2017 | $7,063 | $416,000 +18.2% |
| 2016 | $7,063 +4.2% | $352,000 +10% |
| 2015 | $6,781 | $320,000 |
| 2014 | $6,781 | $320,000 -8.4% |
| 2013 | $6,781 | $349,525 +10% |
| 2012 | -- | $317,750 -10.1% |
| 2011 | -- | $353,366 +4.1% |
| 2010 | -- | $339,350 +10% |
| 2009 | -- | $308,500 +1.7% |
| 2007 | $6,794 -3.1% | $303,225 +2.7% |
| 2006 | $7,014 +1.3% | $295,169 +1.6% |
| 2005 | $6,922 | $290,447 -1.1% |
| 2004 | -- | $293,699 +1.2% |
| 2003 | -- | $290,076 +5.4% |
| 2002 | -- | $275,191 -0.3% |
| 2001 | -- | $275,978 |
Find assessor info on the county website
Monthly payment
Est. payment
Payment breakdown
Explore the cost of this home by adjusting the details. Changes won't be saved.Climate risks
Neighborhood: 75028
Nearby schools
Schools provided by the listing agent
- Elementary: Flower Mound
- Middle: Clayton Downing
- High: Marcus
- District: Lewisville ISD
Source: NTREIS. This data may not be complete. We recommend contacting the local school district to confirm school assignments for this home.
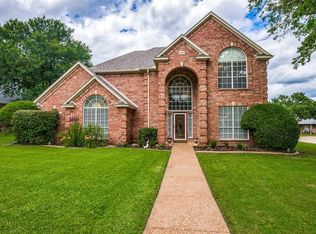
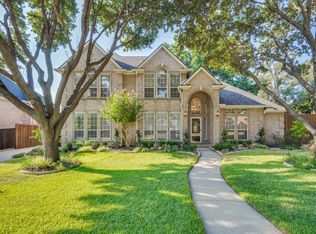
Similar homes
- $749,9894 bd3 ba3k sqft1500 Ash Grove Ct, Flower Mound, TX 75028For Sale
 MLS ID #21352704, Joy Rice. NTREIS
 - $899,0004 bd4 ba3.2k sqft5120 Remington Park Dr, Flower Mound, TX 75028For Sale
 MLS ID #21255024, Stacey Sauer. NTREIS
 - $634,9905 bd3 ba3.2k sqft1600 Shadywood Ln, Flower Mound, TX 75028For Sale
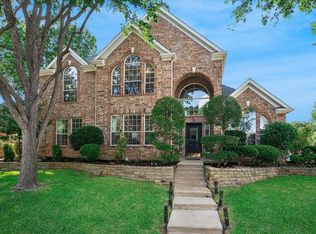 MLS ID #21345632, Roxanne Stanford. NTREIS
 - $975,0004 bd4 ba4.1k sqft5213 Balmoral Ln, Flower Mound, TX 75028For Sale
 MLS ID #21311151, Jennifer Kovacs. NTREIS
