This Meticulously maintained 4 Bedroom home has it all. From gorgeous pool, mature live oak canopy tree, covered patio with built in grill and prep bar to the exquisitely manicured lawn that will have you in awe. The extended length driveway with swing driveway and front porch creates the perfect curb appeal. The floors are in stained concrete with hardwood floors in the bedrooms. Kitchen is spacious and offers granite counters with a large split level island and bar top. The new custom windows across the back offer a beautiful view of the backyard escape.
Sold
Price Unknown
2604 Glen Ranch Dr, Burleson, TX 76028
4beds
2,010sqft
Single Family Residence
Built in 2002
9,278 Square Feet Lot
$381,600 Zestimate®
$--/sqft
$2,294 Estimated rent
Home value
$381,600
$363,000 - $401,000
$2,294/mo
Zestimate® history
Owner options
List your home for rent
$2,294/mo
Rent Zestimate®
Find your next renter with Zillow Rental Manager. Plus, with online applications, you can quickly screen prospective tenants – for free.
$2,294/mo
Rent Zestimate®
Refinance and save
$540/mo
Est. payment
Refinancing to a lower rate could help reduce your monthly payments and save thousands over the life of the loan.
$540/mo
Est. payment
Explore your selling options
Work with a Zillow partner agent
Leverage their expertise and Zillow's premium Showcase listings to get your home seen by more buyers.
Get startedList with your own agent
Get your home in front of millions of buyers by listing it on Zillow.
Learn how to do itSell it yourself
Take full control of how buyers see your home on Zillow by listing For Sale by Owner (FSBO).
List your homeWhat's special
Built in grillHardwood floorsLarge split level islandNew custom windowsGranite countersCovered patioExtended length driveway
Zillow last checked:
Listing updated:
Listed by:
Katie Reames 0688997 817-608-7755,
League Real Estate 817-608-7755
Bought with:
Dallas Wood
League Real Estate
Source: NTREIS,MLS#: 20568441
Facts & features
Interior
Bedrooms & bathrooms
- Bedrooms: 4
- Bathrooms: 2
- Full bathrooms: 2
Primary bedroom
- Features: Jetted Tub, Linen Closet, Separate Shower, Walk-In Closet(s)
- Level: First
- Dimensions: 13 x 14
Bedroom
- Level: First
- Dimensions: 11 x 15
Bedroom
- Level: First
- Dimensions: 13 x 11
Bedroom
- Level: First
- Dimensions: 11 x 11
Breakfast room nook
- Level: First
- Dimensions: 9 x 8
Kitchen
- Features: Granite Counters, Kitchen Island, Pantry
- Level: First
- Dimensions: 9 x 11
Living room
- Level: First
- Dimensions: 19 x 18
Heating
- Central, Electric
Cooling
- Central Air, Ceiling Fan(s)
Appliances
- Included: Dishwasher, Electric Range, Disposal, Microwave
Features
- Decorative/Designer Lighting Fixtures, Eat-in Kitchen, Granite Counters, High Speed Internet, Open Floorplan, Pantry, Vaulted Ceiling(s), Walk-In Closet(s)
- Flooring: Concrete, Hardwood
- Has basement: No
- Has fireplace: No
Interior area
- Total interior livable area: 2,010 sqft
Property
Parking
- Total spaces: 2
- Parking features: Door-Multi, Garage, Garage Door Opener, Oversized, On Street
- Attached garage spaces: 2
- Has uncovered spaces: Yes
Features
- Levels: One
- Stories: 1
- Patio & porch: Rear Porch, Front Porch, Covered, Deck
- Exterior features: Deck, Outdoor Grill
- Pool features: Gunite, Pool, Community
- Fencing: Wood
Lot
- Size: 9,278 Square Feet
- Features: Interior Lot, Landscaped, Subdivision, Sprinkler System
Details
- Parcel number: 126350403660
Construction
Type & style
- Home type: SingleFamily
- Architectural style: Traditional,Detached
- Property subtype: Single Family Residence
- Attached to another structure: Yes
Materials
- Brick
- Foundation: Slab
- Roof: Composition
Condition
- Year built: 2002
Utilities & green energy
- Sewer: Public Sewer
- Water: Public
- Utilities for property: Electricity Available, Sewer Available, Water Available
Community & HOA
Community
- Features: Dock, Fishing, Lake, Playground, Pool, Trails/Paths
- Security: Smoke Detector(s)
- Subdivision: Mountain Valley Lake Tr
HOA
- Has HOA: Yes
- Services included: All Facilities, Association Management
- HOA fee: $540 annually
- HOA name: Goodwin & company
- HOA phone: 855-289-6007
Location
- Region: Burleson
Financial & listing details
- Tax assessed value: $307,544
- Annual tax amount: $5,579
- Date on market: 3/23/2024
- Cumulative days on market: 15 days
- Listing terms: Cash,Conventional,FHA,VA Loan
- Electric utility on property: Yes
Price history
| Date | Event | Price |
|---|---|---|
| 5/3/2024 | Sold | -- |
Source: NTREIS #20568441 Report a problem | ||
| 4/12/2024 | Pending sale | $430,000$214/sqft |
Source: NTREIS #20568441 Report a problem | ||
| 4/7/2024 | Contingent | $430,000$214/sqft |
Source: NTREIS #20568441 Report a problem | ||
| 3/23/2024 | Listed for sale | $430,000$214/sqft |
Source: NTREIS #20568441 Report a problem | ||
Public tax history
| Year | Property taxes | Tax assessment |
|---|---|---|
| 2025 | $5,503 +3.3% | $307,544 +7.9% |
| 2024 | $5,325 +20.3% | $285,062 +10% |
| 2023 | $4,425 -12.8% | $259,147 +10% |
| 2022 | $5,075 -6.3% | $235,588 |
| 2021 | $5,415 -6.5% | $235,588 +0.4% |
| 2020 | $5,793 +10.7% | $234,672 +10% |
| 2019 | $5,231 +1.8% | $213,338 +6.2% |
| 2018 | $5,141 +8% | $200,909 |
| 2017 | $4,762 +11.1% | $200,909 +21.7% |
| 2016 | $4,285 +3.4% | $165,134 |
| 2015 | $4,145 | $165,134 |
| 2014 | $4,145 | $165,134 |
| 2012 | -- | -- |
| 2011 | -- | -- |
| 2010 | -- | -- |
| 2009 | -- | -- |
| 2008 | -- | -- |
| 2007 | -- | -- |
| 2006 | -- | -- |
| 2005 | -- | -- |
| 2004 | -- | -- |
| 2003 | -- | -- |
Find assessor info on the county website
Neighborhood: Mountain Valley Lake
Nearby homes
- $352,6004 bd2 ba2.3k sqft2600 Glen Ranch Dr, Burleson, TX 76028Off Market
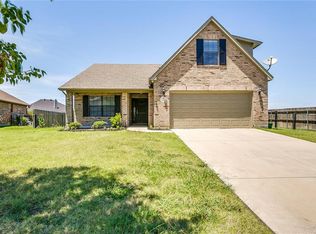
- $326,6004 bd2 ba2k sqft2608 Glen Ranch Dr, Burleson, TX 76028Off Market
- $371,8004 bd2 ba2.2k sqft1045 Saint Andrews Dr, Burleson, TX 76028Off Market
- $329,0003 bd2 ba2k sqft1047 Saint Andrews Dr, Burleson, TX 76028Off Market
- $337,9003 bd2 ba2k sqft2612 Glen Ranch Dr, Burleson, TX 76028Off Market
- $500-- bd-- ba-- sqft2542 Glen Ranch Dr, Burleson, TX 76028Off Market
- $405,5004 bd2 ba2.6k sqft2538 Glen Ranch Dr, Burleson, TX 76028Off Market
- $388,6003 bd3 ba2.6k sqft1049 Saint Andrews Dr, Burleson, TX 76028Off Market
Nearby schools
GreatSchools rating
- 10/10North Joshua Elementary SchoolGrades: PK-5Distance: 0.9 mi
- 8/10Tom And Nita Nichols MiddleGrades: 6-8Distance: 1.3 mi
- 7/10Joshua High SchoolGrades: 9-12Distance: 3.2 mi
Schools provided by the listing agent
- Elementary: Njoshua
- Middle: Tom and Nita Nichols
- High: Joshua
- District: Joshua ISD
Source: NTREIS. This data may not be complete. We recommend contacting the local school district to confirm school assignments for this home.
Get a cash offer in 3 minutes
Find out how much your home could sell for in as little as 3 minutes with a no-obligation cash offer.
Estimated market value
$381,600
Get a cash offer in 3 minutes
Find out how much your home could sell for in as little as 3 minutes with a no-obligation cash offer.
Estimated market value
$381,600
- Texas
- Johnson County
- Burleson
- 76028
- Mountain Valley Lake
- 2604 Glen Ranch Dr
