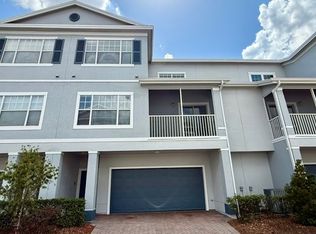
Experience elevated luxury living in this beautifully designed multi-story end-unit townhome with a two-car attached garage, ideally located in one of the area’s most sought-after communities. The thoughtfully crafted 3 bedroom, 2 bathroom layout offers a seamless flow between living spaces, creating an inviting atmosphere that feels both open and functional. As you enter, you’re welcomed into a bright and airy main living area, where expansive windows fill the space with natural light. The open-concept layout seamlessly connects the living, dining, and kitchen areas, creating an ideal setting for both everyday living and effortless entertaining. Just off the kitchen, a conveniently located laundry closet leads to the main-floor primary suite, offering comfort and privacy along with an en-suite bathroom and a private balcony, perfect for enjoying your morning coffee. Upstairs, two additional well-proportioned bedrooms provide a quiet retreat with ample space and flexibility for family, guests, or a home office. Beyond the home itself, residents enjoy a true resort-style lifestyle with access to an impressive collection of amenities, including multiple sparkling swimming pools, a yoga and aerobics studio, a 24-hour manned gated entrance, a private movie screening room, scenic waterfront boardwalks, car care centers, and a variety of recreational options such as tennis, sand volleyball, and indoor basketball and racquetball courts. Centrally located, just minutes from I-4, the Millenia Mall, major roadways, shopping, dining, and top Orlando attractions, this home offers both convenience and connectivity while maintaining a peaceful community atmosphere. This luxury townhome for sale is an exceptional opportunity for buyers seeking a move-in ready home with end-unit privacy, modern design, and access to an amenity-rich gated community. Schedule your showing today and discover a home that truly delivers on space, style, and lifestyle.
Sold for $251,500
Zestimate®
$251,500
2604 GRAND CENTRAL PARKWAY #12, ORLANDO, FL 32839
3beds
1,465sqft
Condominium
Built in 2006
-- sqft lot
$251,500 Zestimate®
$172/sqft
$2,095 Estimated rent
Home value
$251,500
$231,000 - $274,000
$2,095/mo
Zestimate® history
Owner options
List your home for rent
$2,095/mo
Rent Zestimate®
Find your next renter with Zillow Rental Manager. Plus, with online applications, you can quickly screen prospective tenants – for free.
$2,095/mo
Rent Zestimate®
Refinance and save
$2,261/mo
Est. payment
Refinancing to a lower rate could help reduce your monthly payments and save thousands over the life of the loan.
$2,261/mo
Est. payment
Explore your selling options
Work with a Zillow partner agent
Leverage their expertise and Zillow's premium Showcase listings to get your home seen by more buyers.
Get startedList with your own agent
Get your home in front of millions of buyers by listing it on Zillow.
Learn how to do itSell it yourself
Take full control of how buyers see your home on Zillow by listing For Sale by Owner (FSBO).
List your homeWhat's special
Two-car attached garageModern designEn-suite bathroomMulti-story end-unit townhomeMain-floor primary suiteConveniently located laundry closet
Zillow last checked:
Listing updated:
Listed by:
Thomas McNamara, Jr 407-754-6412,
EXP REALTY LLC 888-883-8509
Bought with:
Alec Ribbink, 3525250
KELLER WILLIAMS RLTY FL. PARTN
Source: Stellar MLS,MLS#: O6393631 Originating MLS: Sarasota - Manatee
Originating MLS: Sarasota - Manatee
Facts & features
Interior
Bedrooms & bathrooms
- Bedrooms: 3
- Bathrooms: 2
- Full bathrooms: 2
Primary bedroom
- Features: Walk-In Closet(s)
- Level: Second
- Area: 130.68 Square Feet
- Dimensions: 12.1x10.8
Bedroom 2
- Features: Built-in Closet
- Level: Third
- Area: 153.18 Square Feet
- Dimensions: 13.8x11.1
Bedroom 3
- Features: Built-in Closet
- Level: Third
- Area: 181.93 Square Feet
- Dimensions: 11.3x16.1
Primary bathroom
- Level: Second
- Area: 55.55 Square Feet
- Dimensions: 10.1x5.5
Bathroom 2
- Level: Third
- Area: 62.83 Square Feet
- Dimensions: 6.1x10.3
Balcony porch lanai
- Level: Second
- Area: 41.45 Square Feet
- Dimensions: 4.1x10.11
Dining room
- Level: Second
- Area: 132.41 Square Feet
- Dimensions: 10.1x13.11
Kitchen
- Level: Second
- Area: 103.02 Square Feet
- Dimensions: 10.1x10.2
Laundry
- Level: Second
- Area: 11.92 Square Feet
- Dimensions: 2.9x4.11
Living room
- Level: Second
- Area: 102.66 Square Feet
- Dimensions: 8.7x11.8
Heating
- Central
Cooling
- Central Air
Appliances
- Included: Dishwasher, Dryer, Microwave, Range, Refrigerator, Washer
- Laundry: Inside, Laundry Closet
Features
- Ceiling Fan(s), Living Room/Dining Room Combo, Open Floorplan, Primary Bedroom Main Floor, Solid Wood Cabinets, Split Bedroom, Walk-In Closet(s)
- Flooring: Carpet, Ceramic Tile
- Has fireplace: No
- Common walls with other units/homes: End Unit
Interior area
- Total structure area: 1,465
- Total interior livable area: 1,465 sqft
Property
Parking
- Total spaces: 2
- Parking features: Garage Door Opener
- Attached garage spaces: 2
Features
- Levels: Three Or More
- Stories: 3
- Patio & porch: Deck, Patio, Porch, Screened
- Exterior features: Irrigation System
- Has view: Yes
- View description: Water, Pond
- Has water view: Yes
- Water view: Water,Pond
Lot
- Features: In County, Near Public Transit, Sidewalk
- Residential vegetation: Trees/Landscaped
Details
- Parcel number: 162329253501120
- Zoning: R
- Special conditions: None
Construction
Type & style
- Home type: Condo
- Property subtype: Condominium
Materials
- Block, Stucco
- Foundation: Slab
- Roof: Shingle
Condition
- Completed
- New construction: No
- Year built: 2006
Utilities & green energy
- Sewer: Public Sewer
- Water: Public
- Utilities for property: Cable Available, Electricity Connected, Public, Sewer Connected, Street Lights, Water Connected
Community & HOA
Community
- Features: Deed Restrictions, Fitness Center, Pool, Tennis Court(s)
- Security: Gated Community
- Pet fee: $0 monthly
- Subdivision: ESTATES/PK CENTRAL CONDO
HOA
- Has HOA: No
- Amenities included: Fitness Center, Gated, Tennis Court(s), Vehicle Restrictions
- Services included: Community Pool, Reserve Fund, Insurance, Maintenance Structure, Maintenance Grounds, Manager, Private Road, Recreational Facilities, Security
- HOA fee: $442 monthly
- HOA name: Estates at Park Central/Jason Arndt
- HOA phone: 407-826-0808
Location
- Region: Orlando
Financial & listing details
- Price per square foot: $172/sqft
- Tax assessed value: $227,100
- Annual tax amount: $4,390
- Date on market: 3/27/2026
- Cumulative days on market: 4 days
- Listing terms: Cash,Conventional,FHA,VA Loan
- Ownership: Fee Simple
- Total actual rent: 23040
- Electric utility on property: Yes
- Road surface type: Asphalt
Price history
| Date | Event | Price |
|---|---|---|
| 5/7/2026 | Sold | $251,500+1.6%$172/sqft |
Source:  Stellar MLS #O6393631 Report a problem Stellar MLS #O6393631 Report a problem | ||
| 4/2/2026 | Pending sale | $247,500$169/sqft |
Source: eXp Realty #O6393631 Report a problem | ||
| 3/27/2026 | Listed for sale | $247,500-14.4%$169/sqft |
Source: Stellar MLS #O6393631 Report a problem | ||
| 7/10/2025 | Listing removed | $289,000$197/sqft |
Source: Stellar MLS #O6281819 Report a problem | ||
| 2/25/2025 | Listed for sale | $289,000+17962.5%$197/sqft |
Source: Stellar MLS #O6281819 Report a problem | ||
| 3/9/2018 | Sold | $1,600-99.1%$1/sqft |
Source: Agent Provided Report a problem | ||
| 3/1/2018 | Listing removed | $1,600+7%$1/sqft |
Source: RE/MAX Town Centre Report a problem | ||
| 2/25/2018 | Price change | $185,000+1.1%$126/sqft |
Source: RE/MAX TOWN CENTRE #O5564584 Report a problem | ||
| 2/23/2018 | Listed for sale | $183,000-22.1%$125/sqft |
Source: RE/MAX TOWN CENTRE #O5564584 Report a problem | ||
| 1/26/2017 | Listing removed | $1,495$1/sqft |
Source: RE/MAX TOWN CENTRE #O5480225 Report a problem | ||
| 1/20/2017 | Listed for rent | $1,495$1/sqft |
Source: RE/MAX Town Centre Report a problem | ||
| 3/16/2007 | Sold | $235,000+27.1%$160/sqft |
Source: Stellar MLS #O4700869 Report a problem | ||
| 7/6/2006 | Sold | $184,900$126/sqft |
Source: Public Record Report a problem | ||
Public tax history
| Year | Property taxes | Tax assessment |
|---|---|---|
| 2024 | $3,928 +8.1% | $203,885 +10% |
| 2023 | $3,635 +16.7% | $185,350 +10% |
| 2022 | $3,115 +7.6% | $168,500 +9.6% |
| 2021 | $2,895 +2.2% | $153,800 +2.9% |
| 2020 | $2,833 +3.3% | $149,400 +7.9% |
| 2019 | $2,744 +8.9% | $138,424 +10% |
| 2018 | $2,520 | $125,840 +10% |
| 2017 | $2,520 +11.6% | $114,400 |
| 2016 | $2,258 +145.8% | $114,400 +7.5% |
| 2015 | $919 -1.7% | $106,400 +5.5% |
| 2014 | $934 +7.1% | $100,900 +23% |
| 2013 | $872 -5.6% | $82,023 -2.7% |
| 2012 | $924 -20.3% | $84,332 -12.3% |
| 2011 | $1,159 -6.5% | $96,203 -6.1% |
| 2010 | $1,239 | $102,400 -22.3% |
| 2009 | -- | $131,850 -28.7% |
| 2008 | $2,688 -15.5% | $185,000 +3.4% |
| 2007 | $3,182 +713.9% | $179,000 +896.8% |
| 2006 | $391 | $17,957 |
Find assessor info on the county website
Neighborhood: Park Central
Nearby homes
- $278,0003 bd2 ba1.4k sqft2604 Grand Central Pkwy APT 9, Orlando, FL 32839Sold

- $273,0003 bd2 ba1.4k sqft2604 Grand Central Pkwy APT 10, Orlando, FL 32839Off Market
- $237,3003 bd2 ba1.4k sqft2604 Grand Central Pkwy APT 6, Orlando, FL 32839Off Market

- $250,6003 bd2 ba1.4k sqft2604 Grand Central Pkwy APT 7, Orlando, FL 32839Off Market

- $225,9003 bd2 ba1.4k sqft2604 Grand Central Pkwy APT 8, Orlando, FL 32839Off Market
- $257,0003 bd2 ba1.4k sqft2604 Grand Central Pkwy APT 1, Orlando, FL 32839Off Market
- $236,5003 bd2 ba1.4k sqft2604 Grand Central Pkwy APT 2, Orlando, FL 32839Off Market
- $236,0003 bd2 ba1.4k sqft2604 Grand Central Pkwy APT 3, Orlando, FL 32839Off Market
Nearby schools
GreatSchools rating
- 3/10Millennia Gardens ElementaryGrades: PK-5Distance: 0.5 mi
- 4/10Memorial Middle SchoolGrades: 6-8Distance: 1.5 mi
- 3/10Oak Ridge High SchoolGrades: 9-12Distance: 2.2 mi
Schools provided by the listing agent
- Elementary: Millenia Gardens Elementary
- Middle: Memorial Middle
- High: Oak Ridge High
Source: Stellar MLS. This data may not be complete. We recommend contacting the local school district to confirm school assignments for this home.
Get a cash offer in 3 minutes
Find out how much your home could sell for in as little as 3 minutes with a no-obligation cash offer.
Estimated market value
$251,500
Get a cash offer in 3 minutes
Find out how much your home could sell for in as little as 3 minutes with a no-obligation cash offer.
Estimated market value
$251,500
- Florida
- Orange County
- Orlando
- 32839
- Park Central
- 2604 GRAND CENTRAL PARKWAY Unit 12
Nearby cities
Nearby neighborhoods
Nearby zip codes
Other Orlando Topics
