Welcome to this stunning 4-bedroom, 4-bathroom home in a tucked away and quiet location but close to all necessary amenities. This home offers style, space, and sought-after features in the top-rated Mansfield school district. From the moment you step inside, the soaring ceilings and elegant wrought iron staircase set a sophisticated tone, while thoughtful design touches provide everyday comfort.
The gourmet kitchen is a true standout, featuring granite countertops, stainless steel appliances, a 5-burner gas range, and a built-in wine bar perfect for entertaining. You’ll love the flexibility of both formal and casual dining areas, ideal for hosting dinner parties or casual meals.
RARE first-floor media room is a major bonus—perfect for movie nights or game day gatherings. There’s also a dedicated home office, offering a quiet space for remote work or study. The spacious primary suite is tucked away for privacy and boasts a luxurious bath with a separate soaking tub, dual vanities, and a walk-in shower.
Upstairs you’ll find three generous bedrooms—one with a private en-suite and two that share a well-appointed double vanity bath.
Step outside to enjoy the oversized extended patio, ideal for outdoor living and entertaining, plus a storage shed for all your extras. The community features tranquil walking trails and a scenic pond for peaceful strolls close to home.
Don’t miss this beautiful, well-appointed home in a highly desirable neighborhoods!
Sold
Street View
Price Unknown
2604 Grand Colonial St, Grand Prairie, TX 75054
4beds
3,334sqft
Single Family Residence
Built in 2018
9,016 Square Feet Lot
$535,500 Zestimate®
$--/sqft
$3,872 Estimated rent
Home value
$535,500
$493,000 - $578,000
$3,872/mo
Zestimate® history
Owner options
List your home for rent
$3,872/mo
Rent Zestimate®
Find your next renter with Zillow Rental Manager. Plus, with online applications, you can quickly screen prospective tenants – for free.
$3,872/mo
Rent Zestimate®
Refinance and save
$600/mo
Est. payment
Refinancing to a lower rate could help reduce your monthly payments and save thousands over the life of the loan.
$600/mo
Est. payment
Explore your selling options
Work with a Zillow partner agent
Leverage their expertise and Zillow's premium Showcase listings to get your home seen by more buyers.
Get startedList with your own agent
Get your home in front of millions of buyers by listing it on Zillow.
Learn how to do itSell it yourself
Take full control of how buyers see your home on Zillow by listing For Sale by Owner (FSBO).
List your homeWhat's special
Dedicated home officeOversized extended patioStainless steel appliancesGranite countertopsBuilt-in wine barSeparate soaking tubSoaring ceilings
Zillow last checked:
Listing updated:
Listed by:
Beth Steinke 0649387 855-450-0442,
Real Broker, LLC 855-450-0442,
Roger Steinke 0649386 682-777-5748,
Real Broker, LLC
Bought with:
Anita Shrestha
AA Realty, Inc.
Source: NTREIS,MLS#: 20949694
Facts & features
Interior
Bedrooms & bathrooms
- Bedrooms: 4
- Bathrooms: 4
- Full bathrooms: 4
Primary bedroom
- Features: Ceiling Fan(s), En Suite Bathroom, Walk-In Closet(s)
- Level: First
- Dimensions: 18 x 14
Bedroom
- Features: En Suite Bathroom
- Level: Second
- Dimensions: 12 x 12
Bedroom
- Features: En Suite Bathroom, Walk-In Closet(s)
- Level: Second
- Dimensions: 13 x 12
Bedroom
- Features: En Suite Bathroom, Walk-In Closet(s)
- Level: Second
- Dimensions: 14 x 14
Primary bathroom
- Features: Built-in Features, Dual Sinks, Double Vanity, En Suite Bathroom, Jetted Tub, Solid Surface Counters, Separate Shower
- Level: First
- Dimensions: 14 x 10
Breakfast room nook
- Level: First
- Dimensions: 10 x 12
Dining room
- Level: First
- Dimensions: 15 x 11
Other
- Features: Separate Shower
- Level: First
- Dimensions: 6 x 9
Other
- Features: Built-in Features, En Suite Bathroom, Solid Surface Counters
- Level: Second
- Dimensions: 5 x 9
Other
- Features: Built-in Features, Dual Sinks, Double Vanity, En Suite Bathroom, Jack and Jill Bath, Solid Surface Counters
- Level: Second
- Dimensions: 17 x 6
Kitchen
- Features: Breakfast Bar, Built-in Features, Eat-in Kitchen, Granite Counters, Kitchen Island, Walk-In Pantry
- Level: First
- Dimensions: 15 x 12
Living room
- Features: Ceiling Fan(s), Fireplace
- Level: First
- Dimensions: 18 x 18
Living room
- Level: Second
- Dimensions: 15 x 13
Media room
- Level: First
- Dimensions: 16 x 12
Office
- Level: First
- Dimensions: 11 x 11
Utility room
- Features: Utility Room
- Level: First
- Dimensions: 12 x 6
Heating
- Central, Fireplace(s), Natural Gas
Cooling
- Central Air, Ceiling Fan(s), Electric
Appliances
- Included: Dishwasher, Gas Cooktop, Disposal, Gas Water Heater, Microwave, Tankless Water Heater, Vented Exhaust Fan
- Laundry: Washer Hookup, Electric Dryer Hookup, Laundry in Utility Room
Features
- Cathedral Ceiling(s), Eat-in Kitchen, Granite Counters, High Speed Internet, Kitchen Island, Open Floorplan, Pantry, Cable TV, Vaulted Ceiling(s), Walk-In Closet(s)
- Flooring: Carpet, Ceramic Tile, Wood
- Windows: Window Coverings
- Has basement: No
- Number of fireplaces: 1
- Fireplace features: Gas Log, Living Room
Interior area
- Total interior livable area: 3,334 sqft
Property
Parking
- Total spaces: 2
- Parking features: Door-Single, Epoxy Flooring, Garage, Garage Door Opener, Inside Entrance, Kitchen Level, Garage Faces Side, Side By Side
- Attached garage spaces: 2
Features
- Levels: Two
- Stories: 2
- Patio & porch: Patio
- Exterior features: Rain Gutters, Storage
- Pool features: None
- Fencing: Brick,Back Yard,Wood
Lot
- Size: 9,016 Square Feet
- Features: Landscaped, Subdivision, Sprinkler System
Details
- Additional structures: Shed(s)
- Parcel number: 42190400
Construction
Type & style
- Home type: SingleFamily
- Architectural style: Traditional,Detached
- Property subtype: Single Family Residence
Materials
- Brick
- Foundation: Slab
- Roof: Composition
Condition
- Year built: 2018
Utilities & green energy
- Sewer: Public Sewer
- Water: Public
- Utilities for property: Natural Gas Available, Sewer Available, Separate Meters, Underground Utilities, Water Available, Cable Available
Community & HOA
Community
- Features: Fishing, Fenced Yard, Trails/Paths, Community Mailbox, Curbs, Sidewalks
- Security: Security System Owned, Security System
- Subdivision: La Jolla Ph 1
HOA
- Has HOA: Yes
- Services included: Association Management, Maintenance Grounds
- HOA fee: $600 annually
- HOA name: First Service Residential
- HOA phone: 877-378-2388
Location
- Region: Grand Prairie
Financial & listing details
- Tax assessed value: $580,404
- Annual tax amount: $12,009
- Date on market: 5/29/2025
- Cumulative days on market: 10 days
- Exclusions: Car Charger in Garage. Media room equipment but available for purchase.
Price history
| Date | Event | Price |
|---|---|---|
| 7/10/2025 | Sold | -- |
Source: NTREIS #20949694 Report a problem | ||
| 6/15/2025 | Pending sale | $550,000$165/sqft |
Source: NTREIS #20949694 Report a problem | ||
| 6/9/2025 | Contingent | $550,000$165/sqft |
Source: NTREIS #20949694 Report a problem | ||
| 5/29/2025 | Listed for sale | $550,000$165/sqft |
Source: NTREIS #20949694 Report a problem | ||
Public tax history
| Year | Property taxes | Tax assessment |
|---|---|---|
| 2025 | $3,376 | $580,404 |
| 2024 | -- | $580,404 -4.6% |
| 2023 | $6,332 -15.9% | $608,357 +21.6% |
| 2022 | $7,531 +3.2% | $500,304 +26.9% |
| 2021 | $7,295 -2.8% | $394,125 |
| 2020 | $7,506 +0.8% | $394,125 +1.4% |
| 2019 | $7,444 | $388,667 |
Find assessor info on the county website
Neighborhood: 75054
Nearby homes
- $580,700-- bd-- ba4k sqft2608 Grand Colonial St, Grand Prairie, TX 75054Off Market
- $1-- bd-- ba-- sqftPlaya Paraiso Dr, Grand Prairie, TX 75054Off Market
- $--4 bd5 ba5.1k sqft7104 Playa Imperial Ln, Grand Prairie, TX 75054Sold
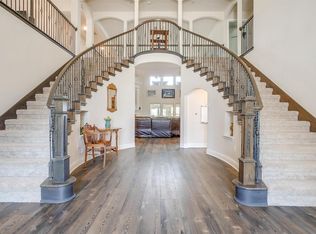
- $--6 bd4 ba3.9k sqft2612 Grand Colonial St, Grand Prairie, TX 75054Sold

- $623,700-- bd-- ba4.2k sqft7108 Playa Imperial Ln, Grand Prairie, TX 75054Off Market
- $536,600-- bd-- ba3k sqft7111 Playa Imperial Ln, Grand Prairie, TX 75054Off Market
- $600,9005 bd4 ba3.6k sqft7112 Playa Imperial Ln, Grand Prairie, TX 75054Off Market
- $587,100-- bd-- ba3.7k sqft2616 Grand Colonial St, Grand Prairie, TX 75054Off Market
Nearby schools
GreatSchools rating
- 8/10Anna May Daulton Elementary SchoolGrades: PK-4Distance: 0.6 mi
- 9/10Danny Jones Middle SchoolGrades: 7-8Distance: 1.7 mi
- 8/10Mansfield Lake Ridge High SchoolGrades: 9-12Distance: 2.2 mi
Schools provided by the listing agent
- Elementary: Anna May Daulton
- Middle: Jones
- High: Mansfield Lake Ridge
- District: Mansfield ISD
Source: NTREIS. This data may not be complete. We recommend contacting the local school district to confirm school assignments for this home.
Get a cash offer in 3 minutes
Find out how much your home could sell for in as little as 3 minutes with a no-obligation cash offer.
Estimated market value
$535,500
Get a cash offer in 3 minutes
Find out how much your home could sell for in as little as 3 minutes with a no-obligation cash offer.
Estimated market value
$535,500
- Texas
- Tarrant County
- Grand Prairie
- 75054
- 2604 Grand Colonial St
