New construction home in the Acadiana Subdivision! Never occupied and is expected to be completed sometime in October. NO HOA and is located in a flood zone X. This 4 bedroom, 2 bath home includes: a new home warranty, all ceramic tile (no carpet), security system, stainless steel appliances, fireplace, automatic garage, fortified roof and much more. Seller will pay $5,000 in closing costs when a preferred lender is selected. Please contact the listing agent if you have any questions or would like to set up a showing to see the new home.
Closed
Price Unknown
2604 Greenville Dr, Marrero, LA 70072
4beds
2,091sqft
Single Family Residence
Built in 2025
8,276 Square Feet Lot
$418,500 Zestimate®
$--/sqft
$2,590 Estimated rent
Home value
$418,500
$372,000 - $469,000
$2,590/mo
Zestimate® history
Owner options
List your home for rent
$2,590/mo
Rent Zestimate®
Find your next renter with Zillow Rental Manager. Plus, with online applications, you can quickly screen prospective tenants – for free.
$2,590/mo
Rent Zestimate®
Refinance and save
Refinancing to a lower rate could help reduce your monthly payments and save thousands over the life of the loan.
Explore your selling options
Work with a Zillow partner agent
Leverage their expertise and Zillow's premium Showcase listings to get your home seen by more buyers.
Get startedList with your own agent
Get your home in front of millions of buyers by listing it on Zillow.
Learn how to do itSell it yourself
Take full control of how buyers see your home on Zillow by listing For Sale by Owner (FSBO).
List your homeWhat's special
Zillow last checked:
Listing updated:
Listed by:
Michael Foret 504-913-8010,
JBL Homes of Louisiana, LLC
Bought with:
Amanda Lataxes
Blue Heron Realty
Source: GSREIN,MLS#: 2522874
Facts & features
Interior
Bedrooms & bathrooms
- Bedrooms: 4
- Bathrooms: 2
- Full bathrooms: 2
Primary bedroom
- Description: Flooring: Tile
- Level: Lower
- Dimensions: 15.1 x 14.7
Bedroom
- Description: Flooring: Tile
- Level: Lower
- Dimensions: 11.5 x 11
Bedroom
- Description: Flooring: Tile
- Level: Lower
- Dimensions: 11.5 x 11.5
Bedroom
- Description: Flooring: Tile
- Level: Lower
- Dimensions: 11.6 x 15.2
Primary bathroom
- Description: Flooring: Tile
- Level: Lower
- Dimensions: 15.2 x 9.4
Bathroom
- Description: Flooring: Tile
- Level: Lower
- Dimensions: 9.6 x 5
Dining room
- Description: Flooring: Tile
- Level: Lower
- Dimensions: 12.5 x 12.2
Foyer
- Description: Flooring: Tile
- Level: Lower
- Dimensions: 11.0 x 8.11
Great room
- Description: Flooring: Tile
- Level: Lower
- Dimensions: 18.4 x 22
Kitchen
- Description: Flooring: Tile
- Level: Lower
- Dimensions: 12.5 x 16.9
Patio
- Description: Flooring: Tile
- Level: Lower
- Dimensions: 19.7 x 15.5
Porch
- Description: Flooring: Tile
- Level: Lower
- Dimensions: 10.10 x 5
Heating
- Central
Cooling
- Central Air, 1 Unit
Appliances
- Included: Cooktop, Double Oven, Dishwasher, Disposal, Microwave
- Laundry: Washer Hookup, Dryer Hookup
Features
- Tray Ceiling(s), Pantry, Stainless Steel Appliances
- Has fireplace: Yes
- Fireplace features: Gas, Gas Starter, Wood Burning
Interior area
- Total structure area: 2,572
- Total interior livable area: 2,091 sqft
Property
Parking
- Parking features: Garage, Two Spaces, Garage Door Opener
- Has garage: Yes
Features
- Levels: One
- Stories: 1
- Patio & porch: Concrete, Other, Porch
- Exterior features: Fence, Porch
- Pool features: None
Lot
- Size: 8,276 Square Feet
- Dimensions: 8360
- Features: City Lot, Rectangular Lot
Details
- Parcel number: AS PER TITLE
- Special conditions: None
Construction
Type & style
- Home type: SingleFamily
- Architectural style: Other
- Property subtype: Single Family Residence
Materials
- Brick, Concrete, Stucco
- Foundation: Slab
- Roof: Shingle
Condition
- New Construction
- New construction: Yes
- Year built: 2025
Details
- Warranty included: Yes
Utilities & green energy
- Sewer: Public Sewer
- Water: Public
Community & HOA
Community
- Security: Security System, Smoke Detector(s)
- Subdivision: Acadiana
HOA
- Has HOA: No
- HOA name: NONE
Location
- Region: Marrero
Financial & listing details
- Date on market: 9/23/2025
Price history
| Date | Event | Price |
|---|---|---|
| 10/21/2025 | Sold | -- |
Source:  GSREIN #2522874 Report a problem GSREIN #2522874 Report a problem | ||
| 9/26/2025 | Contingent | $412,000$197/sqft |
Source: GSREIN #2522874 Report a problem | ||
| 9/23/2025 | Listed for sale | $412,000$197/sqft |
Source: GSREIN #2522874 Report a problem | ||
Public tax history
Tax history is unavailable.
Neighborhood: 70072
Nearby homes
- $---- bd-- ba-- sqft2608 Greenville Dr, Marrero, LA 70072Sold
- $346,1003 bd2 ba1.8k sqft2605 Birchwood Rd, Marrero, LA 70072Off Market
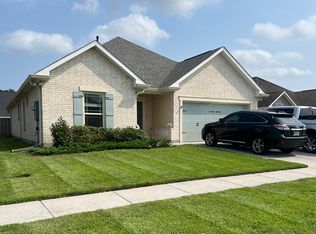
- $350,4003 bd2 ba1.7k sqft2611 Birchwood Rd, Marrero, LA 70072Off Market
- $365,2003 bd2 ba1.9k sqft2612 Greenville Dr, Marrero, LA 70072Off Market

- $376,900-- bd-- ba-- sqft2613 Greenville Dr, Marrero, LA 70072Off Market
- $343,100-- bd-- ba-- sqft2601 Birchwood Rd, Marrero, LA 70072Off Market
- $363,200-- bd-- ba-- sqft2615 Birchwood Rd, Marrero, LA 70072Off Market
- $491,100-- bd-- ba-- sqft5233 Augusta Dr, Marrero, LA 70072Off Market
- $403,600-- bd-- ba-- sqft2601 Greenville Dr, Marrero, LA 70072Off Market
Nearby schools
GreatSchools rating
- 6/10Ellender Middle SchoolGrades: PK-8Distance: 2 mi
- 2/10John Ehret High SchoolGrades: 9-12Distance: 4.7 mi
Get a cash offer in 3 minutes
Find out how much your home could sell for in as little as 3 minutes with a no-obligation cash offer.
Estimated market value
$418,500
Get a cash offer in 3 minutes
Find out how much your home could sell for in as little as 3 minutes with a no-obligation cash offer.
Estimated market value
$418,500
- Louisiana
- Jefferson Parish
- Marrero
- 70072
- 2604 Greenville Dr
Nearby cities
Nearby zip codes
Other Marrero Topics
