Skip main navigation
Sold for $285,000
  • $285,000

    2604 Hagberg St, Duluth, MN 55811

    3beds
    1,102sqft
    Single Family Residence
    Built in 1957
    0.48 Acres Lot
    $285,000 Zestimate®
    $259/sqft
    $2,350 Estimated rent

    Home value

    $285,000

    $271,000 - $299,000

    $2,350/mo

    Zestimate® history
    Loading
    Loading...

    Owner options

    List your home for rent

    $2,350/mo

    Rent Zestimate®

    Find your next renter with Zillow Rental Manager. Plus, with online applications, you can quickly screen prospective tenants – for free.

    Learn more

    $2,350/mo

    Rent Zestimate®

    Refinance and save

    $1,810/mo

    Est. payment

    Refinancing to a lower rate could help reduce your monthly payments and save thousands over the life of the loan.

    See today's rates

    $1,810/mo

    Est. payment

    Explore your selling options

    Work with a Zillow partner agent

    Leverage their expertise and Zillow's premium Showcase listings to get your home seen by more buyers.

    Get started

    List with your own agent

    Get your home in front of millions of buyers by listing it on Zillow.

    Learn how to do it

    Sell it yourself

    Take full control of how buyers see your home on Zillow by listing For Sale by Owner (FSBO).

    List your home

    What's special

    Oversized level backyardGenerous yardOversized city lotNatural light
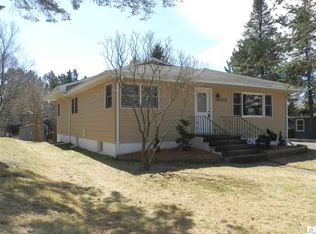
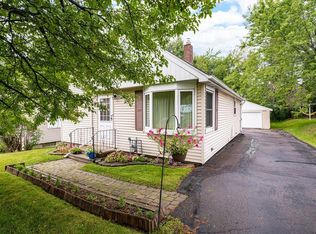
    There's something special about a home that feels welcoming from the moment you arrive, and this charming Piedmont property is just that! Set on an oversized city lot, it offers comfortable spaces to gather, room to grow, and a backyard that's ready to make memories! Step inside the front entry, where a convenient coat closet provides the perfect place to kick off your shoes and settle in. The bright, inviting living room is filled with natural light and offers plenty of space to curl up for movie nights, host friends and family, or simply enjoy a quiet evening at home. The heart of the home is the kitchen, where abundant cabinet and counter space make meal prep easy, while the dining area creates a natural gathering place for everything from busy weekday breakfasts to lingering weekend dinners! Two comfortable bedrooms are located on the main floor, each offering a cozy retreat at the end of the day. The updated full bathroom blends modern touches with everyday functionality and is conveniently situated between the living spaces and bedrooms. Just off the back of the home, the enclosed porch adds even more versatility. Currently used as a home office and mudroom, it's a wonderful space for working from home, tackling creative projects, or simply keeping coats, boots, and backpacks organized before heading inside! Downstairs, you'll find a third bedroom with an egress window, along with a generous bonus room that's perfect for a family room, play space, workout area, or hobby room! The poured concrete foundation provides an excellent opportunity for future finishing, allowing you to add even more living space while building equity over time! Step outside and you'll discover one of this home's true highlights - the oversized, level backyard! Whether it's kids playing catch, pets running freely, evenings around a fire pit, or tending a summer garden, this yard is ready to be enjoyed! The back deck is the perfect place to sip your morning coffee, watch the seasons change, or relax after a long day while taking in the peaceful surroundings. A one-plus stall detached garage is truly oversized and offers plenty of room for your vehicle, lawn equipment, bikes, tools, and all the extras that come with everyday life. With its welcoming spaces, generous yard, and convenient location close to parks, schools, shopping, and everyday amenities - comfortable today, full of potential for tomorrow - this is a home you'll love growing into!

    Zillow last checked:

    Listing updated:

    Listed by:

    Brenna Fahlin 218-330-7127,

    Messina & Associates Real Estate,

    Anna Malay 218-330-7950,

    Messina & Associates Real Estate

    Bought with:

    David Hawk, MN 40705777

    eXp Realty, LLC- MN

    Source: Lake Superior Area Realtors as distributed by MLS GRID,MLS#: 6126793MLS Logo

    Facts & features

    Interior

    Bedrooms & bathrooms
    • Bedrooms: 3
    • Bathrooms: 1
    • Full bathrooms: 1
    Bedroom
    • Description: Hardwood floors!
    • Level: Main
    • Area: 110 Square Feet
    • Dimensions: 11 x 10
    Bedroom
    • Description: Spacious! Has access to back office!
    • Level: Main
    • Area: 126 Square Feet
    • Dimensions: 18 x 7
    Bedroom
    • Description: Complete with Egress window!
    • Level: Lower
    • Area: 140 Square Feet
    • Dimensions: 10 x 14
    Bathroom
    • Description: Modern and updated!
    • Level: Main
    • Area: 48 Square Feet
    • Dimensions: 8 x 6
    Entry hall
    • Description: Complete with coat closet!
    • Level: Main
    • Area: 12 Square Feet
    • Dimensions: 3 x 4
    Family room
    • Description: Used as a family room/play space!
    • Level: Lower
    • Area: 345 Square Feet
    • Dimensions: 23 x 15
    Kitchen
    • Description: Eat-in kitchen!
    • Level: Main
    • Area: 132 Square Feet
    • Dimensions: 12 x 11
    Living room
    • Description: Bright and Spacious!
    • Level: Main
    • Area: 165 Square Feet
    • Dimensions: 11 x 15
    Office
    • Description: Currently used as a home office and mudroom space!
    • Level: Main
    • Area: 108 Square Feet
    • Dimensions: 9 x 12
    Heating
    • Forced Air, Natural Gas
    Cooling
    • Central Air
    Appliances
    • Included: Dishwasher, Dryer, Range, Refrigerator, Washer
    • Laundry: Dryer Hook-Ups, Washer Hookup
    Features
    • Eat In Kitchen
    • Flooring: Hardwood Floors, Tiled Floors
    • Basement: Full,Egress Windows,Partially Finished,Bedrooms,Utility Room,Washer Hook-Ups,Dryer Hook-Ups
    • Has fireplace: No
    Interior area
    • Total interior livable area: 1,102 sqft
    • Finished area above ground: 960
    • Finished area below ground: 142

    Property

    Parking
    • Total spaces: 1
    • Parking features: Detached
    • Garage spaces: 1
    Features
    • Patio & porch: Deck
    Lot
    • Size: 0.48 Acres
    • Dimensions: 100 x 212
    Details
    • Foundation area: 750
    • Parcel number: 010206000230

    Construction

    Type & style
    • Home type: SingleFamily
    • Architectural style: Ranch
    • Property subtype: Single Family Residence
    Materials
    • Aluminum, Frame/Wood
    • Foundation: Concrete Perimeter
    Condition
    • Previously Owned
    • Year built: 1957

    Utilities & green energy

    • Electric: Minnesota Power
    • Sewer: Public Sewer
    • Water: Public

    Community & HOA

    HOA
    • Has HOA: No
    Location
    • Region: Duluth

    Financial & listing details

    • Price per square foot: $259/sqft
    • Tax assessed value: $227,000
    • Annual tax amount: $2,988
    • Date on market: 7/16/2026
    • Cumulative days on market: 3 days

    Price history

    DateEventPrice
    8/21/2026Sold$285,000+5.6%$259/sqft
    Source: Lake Superior Area Realtors as distributed by MLS GRID #6126793 Report a problem
    7/20/2026Pending sale$269,900$245/sqft
    Source: Lake Superior Area Realtors as distributed by MLS GRID #6126793 Report a problem
    7/16/2026Listed for sale$269,900+88.7%$245/sqft
    Source: Lake Superior Area Realtors as distributed by MLS GRID #6126793 Report a problem
    8/15/2016Sold$143,000+0.4%$130/sqft
    Source: Lake Superior Area Realtors as distributed by MLS GRID #6023263 Report a problem
    6/20/2016Pending sale$142,500$129/sqft
    Source: RE/MAX 1 #6023263 Report a problem
    6/16/2016Listed for sale$142,500+22.4%$129/sqft
    Source: RE/MAX 1 #6023263 Report a problem
    9/8/2009Sold$116,400-3%$106/sqft
    Source: Public Record Report a problem
    7/25/2009Listed for sale$120,000$109/sqft
    Source: Messina & Associates, Inc. GMAC Real Estate #147992 Report a problem

    Public tax history

    YearProperty taxesTax assessment
    2024$2,808 -4.4%$227,000 +6.2%
    2023$2,938 +9.8%$213,800 +1.2%
    2022$2,676 +19.5%$211,300 +17.3%
    2021$2,240 $180,200 +16.6%
    2020$2,240 $154,500
    2019$2,240 +34%$154,500 +18.4%
    2018$1,672 -15.8%$130,500
    2017$1,986 +18.8%$130,500 -1.4%
    2016$1,672 -0.1%$132,300 +31.5%
    2015$1,674 +6.5%$100,600
    2014$1,572 +0.8%$100,600
    2013$1,559 +0.4%$100,600 -5.5%
    2012$1,553 +12.4%$106,400 -19.3%
    2011$1,382 -1.6%$131,800 -5%
    2010$1,405 $138,800
    2009$1,405 +6.4%$138,800 +6.4%
    2008$1,320 +11.6%$130,500 +3%
    2007$1,183 +0.7%$126,700
    2006$1,174 +15.6%$126,700 +28.5%
    2004$1,016 +15%$98,600 +12%
    2003$884 -1.6%$88,000 +3.8%
    2002$898 -7.4%$84,800 +7.1%
    2001$970 +11%$79,200 +8.5%
    2000$874 $73,000
    Find assessor info on the county website

    Neighborhood: Piedmont Heights

    Nearby schools

    GreatSchools rating
    Get pre-qualified for a loan
    At Zillow Home Loans, we can pre-qualify you in as little as 5 minutes with no impact to your credit score.

    An equal housing lender. NMLS #10287.

    Sell for more on Zillow
    Get a Zillow Showcase℠ listing at no additional cost and you could sell for .
    $285,000
    2% more
    +$5,700
    With Zillow Showcase(estimated)
    $290,700