FINALLY - the home you’ve been waiting for! Welcome to 2604 Hannah Farm Court. Stunning Georgian architecture blends seamlessly with countless top-of-the-line designer finishes to offer a timeless aesthetic for peaceful modern living. The home sits on a large lot, set dramatically back with a long driveway and overlooking a meandering stream winding its way through towering trees. Step inside and be greeted by a breathtaking interior, including five-inch plank floors, 10’ ceilings, architectural details, and freshly painted calming colors throughout. The finishes are exquisite, yet simple to the eye, creating a comfortable charm amidst efficiency and functionality. The chef’s kitchen boasts farmhouse-style cabinetry, premium appliances (Sub-Zero, Thermador, Viking), and a stunning 10” Carrara marble island that anchors the home. Flanked by dual family rooms – a sun-drenched morning room on one side, and another off the kitchen for keeping an eye on the kids, there’s space for everyone. The deck off the kitchen provides access to the lower patios and pool while enveloping the property in the tranquility of the surroundings, which includes the spectacular renovated pool that will become your ‘happy place’ during DC’s steamy summers! Access the second deck off the sunroom and dining room via 2 of the six sets of mahogany French doors for even more opportunities for al fresco dining and entertaining. With six bedrooms in total—and offering a rare five bedrooms on the upper level—this home offers plenty of space for your loved ones and guests. All bedrooms have ensuite bathrooms (with 2 sharing a Jack & Jill). The enormous master suite boasts a separate sitting room, his & hers large closets, and a new bathroom including a dramatic soaking tub, custom barn-door glass shower, radiant floor heating, towel warmers, and private laundry. The fully finished walkout lower level houses the final bedroom suite and provides ample space for work, exercise, entertaining guests, or hosting a movie night with the family. When it's time to relax and unwind, you can curl up by one of the three cozy fireplaces - gas and wood burning- located throughout the home. An updated irrigation system services the front and back yards and new landscape lighting creates an elegant presentation of the estate in the evening. The home even offers an Invisible Fence around the whole home perimeter, so your dog can run free without running off! With thoughtful designer details throughout and amenities such as laundry sets on all 3 floors and a Tesla charger installed in the 3-car side-load attached garage, this home is sure to impress even the most discerning buyer. And the best part? You're a stone’s throw from all the amazing experiences that the DC metropolitan area has to offer. Quick and easy ‘back-way’ access can be found in all directions – Vienna and Reston Metro Stops, I-66 (HOV lanes now open!), the town of Vienna, Dulles Expressway… all are ‘through the woods and around the corner via some of the most beautiful roads in the County. Schedule your private showing today and experience the modern living, elegance, and sophistication of 2604 Hannah Farm Court for yourself! *Plat available in MLS docs section.
Sold for $2,500,000
$2,500,000
2604 Hannah Farm Ct, Oakton, VA 22124
6beds
8,427sqft
Single Family Residence
Built in 1993
2.01 Acres Lot
$2,766,900 Zestimate®
$297/sqft
$7,948 Estimated rent
Home value
$2,766,900
$2.57M - $2.96M
$7,948/mo
Zestimate® history
Owner options
List your home for rent
$7,948/mo
Rent Zestimate®
Find your next renter with Zillow Rental Manager. Plus, with online applications, you can quickly screen prospective tenants – for free.
$7,948/mo
Rent Zestimate®
Refinance and save
$15,585/mo
Est. payment
Refinancing to a lower rate could help reduce your monthly payments and save thousands over the life of the loan.
$15,585/mo
Est. payment
Explore your selling options
Work with a Zillow partner agent
Leverage their expertise and Zillow's premium Showcase listings to get your home seen by more buyers.
Get startedList with your own agent
Get your home in front of millions of buyers by listing it on Zillow.
Learn how to do itSell it yourself
Take full control of how buyers see your home on Zillow by listing For Sale by Owner (FSBO).
List your homeWhat's special
Sun-drenched morning roomPeaceful modern livingModern livingInvisible fencePrivate laundryRadiant floor heatingSeparate sitting room
Zillow last checked:
Listing updated:
Listed by:
Sue Goodhart 703-362-3221,
Compass,
Co-Listing Agent: Jodi W Bentley 703-473-3784,
Compass
Bought with:
Brett Motiff, 0225220022
Weichert, REALTORS
Source: Bright MLS,MLS#: VAFX2132772
Facts & features
Interior
Bedrooms & bathrooms
- Bedrooms: 6
- Bathrooms: 7
- Full bathrooms: 5
- 1/2 bathrooms: 2
- Main level bathrooms: 1
Rooms
- Room types: Living Room, Dining Room, Primary Bedroom, Sitting Room, Bedroom 2, Bedroom 3, Bedroom 4, Bedroom 5, Kitchen, Game Room, Family Room, Library, Foyer, Exercise Room, In-Law/auPair/Suite, Laundry, Office, Recreation Room, Storage Room, Bonus Room, Primary Bathroom, Half Bath
Basement
- Area: 2915
Heating
- Forced Air, Natural Gas
Cooling
- Central Air, Electric
Appliances
- Included: Cooktop, Dishwasher, Microwave, Washer, Disposal, Humidifier, Refrigerator, Ice Maker, Oven, Air Cleaner, Dryer, Double Oven, Stainless Steel Appliance(s), Gas Water Heater
- Laundry: Dryer In Unit, Washer In Unit, Upper Level, Lower Level, Main Level, Laundry Room, Mud Room
Features
- Chair Railings, Crown Molding, Dining Area, Floor Plan - Traditional, Kitchen - Gourmet, Kitchen - Table Space, Primary Bath(s), Upgraded Countertops, Formal/Separate Dining Room, Eat-in Kitchen, Breakfast Area, Pantry, Recessed Lighting, Walk-In Closet(s), High Ceilings, 2 Story Ceilings, 9'+ Ceilings
- Flooring: Hardwood, Carpet, Ceramic Tile, Wood
- Doors: French Doors
- Windows: Screens
- Basement: Finished,Rear Entrance,Sump Pump,Partial
- Number of fireplaces: 4
- Fireplace features: Glass Doors, Mantel(s), Gas/Propane, Wood Burning
Interior area
- Total structure area: 8,427
- Total interior livable area: 8,427 sqft
- Finished area above ground: 5,512
- Finished area below ground: 2,915
Property
Parking
- Total spaces: 3
- Parking features: Garage Door Opener, Garage Faces Side, Built In, Covered, Inside Entrance, Asphalt, Driveway, Paved, Private, Attached
- Attached garage spaces: 3
- Has uncovered spaces: Yes
- Details: Garage Sqft: 589
Accessibility
- Accessibility features: None
Features
- Levels: Three
- Stories: 3
- Patio & porch: Patio, Deck
- Exterior features: Lighting, Balcony
- Has private pool: Yes
- Pool features: Heated, Private
- Has spa: Yes
- Spa features: Bath
Lot
- Size: 2.01 Acres
- Features: Backs to Trees, Wooded, Cul-De-Sac
Details
- Additional structures: Above Grade, Below Grade
- Parcel number: 0373 19 0011
- Zoning: 110
- Special conditions: Standard
Construction
Type & style
- Home type: SingleFamily
- Architectural style: Colonial
- Property subtype: Single Family Residence
Materials
- Brick, Stone
- Foundation: Permanent
- Roof: Shingle,Composition
Condition
- New construction: No
- Year built: 1993
Utilities & green energy
- Sewer: Septic > # of BR
- Water: Public
Community & HOA
Community
- Subdivision: Hannah Hills
HOA
- Has HOA: Yes
- HOA fee: $225 annually
Location
- Region: Oakton
Financial & listing details
- Price per square foot: $297/sqft
- Tax assessed value: $1,803,440
- Annual tax amount: $20,622
- Date on market: 6/23/2023
- Listing agreement: Exclusive Right To Sell
- Ownership: Fee Simple
Price history
| Date | Event | Price |
|---|---|---|
| 8/23/2023 | Sold | $2,500,000$297/sqft |
Source:  Bright MLS #VAFX2132772 Report a problem Bright MLS #VAFX2132772 Report a problem | ||
| 6/28/2023 | Contingent | $2,500,000$297/sqft |
Source: Bright MLS #VAFX2132772 Report a problem | ||
| 6/23/2023 | Listed for sale | $2,500,000+33.3%$297/sqft |
Source: Bright MLS #VAFX2132772 Report a problem | ||
| 6/27/2014 | Sold | $1,875,000+10.3%$222/sqft |
Source: Public Record Report a problem | ||
| 8/1/2012 | Sold | $1,700,000-5.6%$202/sqft |
Source: Public Record Report a problem | ||
| 6/30/2012 | Listed for sale | $1,800,000$214/sqft |
Source: Long & Foster Real Estate #FX7875897 Report a problem | ||
Public tax history
| Year | Property taxes | Tax assessment |
|---|---|---|
| 2025 | $28,954 +12.9% | $2,504,700 +13.2% |
| 2024 | $25,638 +26% | $2,213,070 +22.7% |
| 2023 | $20,352 +16.1% | $1,803,440 +17.7% |
| 2022 | $17,524 | $1,532,500 -2.5% |
| 2021 | -- | $1,572,500 +1.9% |
| 2020 | $18,256 +0.6% | $1,542,510 +0.6% |
| 2019 | $18,142 +5.5% | $1,532,870 +5.5% |
| 2018 | $17,195 -2.6% | $1,452,870 -4.5% |
| 2017 | $17,661 +1.4% | $1,521,180 +1.2% |
| 2016 | $17,413 +3.8% | $1,503,030 |
| 2015 | $16,774 +3.7% | $1,503,030 +3.5% |
| 2014 | $16,175 | $1,452,590 +1.5% |
| 2013 | -- | $1,431,660 +7.5% |
| 2012 | -- | $1,331,510 |
| 2011 | -- | $1,331,510 |
| 2010 | -- | $1,331,510 -6.7% |
| 2009 | -- | $1,426,430 -6.4% |
| 2008 | -- | $1,523,410 |
| 2007 | -- | $1,523,410 +57.8% |
| 2003 | -- | $965,125 +3.2% |
| 2002 | -- | $935,125 +25% |
| 2001 | -- | $748,100 |
Find assessor info on the county website
Neighborhood: 22124
Nearby homes
- $1,974,6005 bd4 ba5.9k sqft2602 Hannah Farm Ct, Oakton, VA 22124Off Market
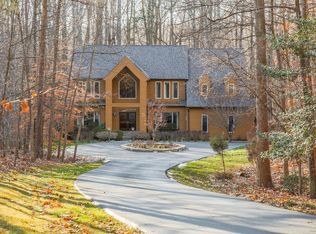
- $2,869,5005 bd8 ba7.6k sqft2605 Hannah Farm Ct, Oakton, VA 22124Off Market
- $1,774,5005 bd3 ba4k sqft10609 Hannah Farm Rd, Oakton, VA 22124Off Market
- $837,0006.13 Acres10611 Sunlit Rd, Oakton, VA 22124Off Market
- $2,000,7675 bd7 ba6.9k sqft2608 Geneva Hill Ct, Oakton, VA 22124Sold
- $2,057,0005 bd4 ba4.6k sqft10607 Hannah Farm Rd, Oakton, VA 22124Off Market
- $2,078,8004 bd4 ba5.4k sqft10611 Hannah Farm Rd, Oakton, VA 22124Off Market
- $2,114,6005 bd7 ba6.6k sqft2603 Hannah Farm Ct, Oakton, VA 22124Off Market
Nearby schools
GreatSchools rating
- 10/10Oakton Elementary SchoolGrades: PK-6Distance: 1.4 mi
- 9/10Thoreau Middle SchoolGrades: 7-8Distance: 4.1 mi
- 9/10Madison High SchoolGrades: 9-12Distance: 1.9 mi
Schools provided by the listing agent
- Elementary: Oakton
- Middle: Thoreau
- High: Madison
- District: Fairfax County Public Schools
Source: Bright MLS. This data may not be complete. We recommend contacting the local school district to confirm school assignments for this home.
Get a cash offer in 3 minutes
Find out how much your home could sell for in as little as 3 minutes with a no-obligation cash offer.
Estimated market value
$2,766,900
Get a cash offer in 3 minutes
Find out how much your home could sell for in as little as 3 minutes with a no-obligation cash offer.
Estimated market value
$2,766,900
- Virginia
- Fairfax County
- Oakton
- 22124
- 2604 Hannah Farm Ct
Nearby cities
Nearby neighborhoods
Nearby zip codes
Other Oakton Topics
