This beautiful Williamson County home is nestled in the heart of Thompsons Station, TN! This charming residence features a spacious floor plan and a large bonus room, perfect for kids to play in or for entertainment space! Large windows give this home an abundance of natural light throughout. The kitchen is well-equipped with stainless steel appliances, while the adjoining dining space is ideal for gathering with friends! Step outside to discover a lovely LARGE fenced-in backyard with a freshly painted patio, perfect for grilling out and spending time with guests this summer. Located conveniently close to the interstate, commuting to Nashville or surrounding areas is a breeze. You'll find a variety of shops, restaurants, and grocery stores just minutes away in Spring Hill Village, providing easy access for all your daily needs. With its prime location and comfortable living spaces, this home is an excellent opportunity for anyone looking to settle in a vibrant community.
Closed
$499,900
2604 Hansford Dr, Thompsons Station, TN 37179
3beds
1,874sqft
Single Family Residence, Residential
Built in 2000
0.34 Acres Lot
$516,700 Zestimate®
$267/sqft
$2,463 Estimated rent
Home value
$516,700
$486,000 - $548,000
$2,463/mo
Zestimate® history
Owner options
List your home for rent
$2,463/mo
Rent Zestimate®
Find your next renter with Zillow Rental Manager. Plus, with online applications, you can quickly screen prospective tenants – for free.
$2,463/mo
Rent Zestimate®
Refinance and save
$2,869/mo
Est. payment
Refinancing to a lower rate could help reduce your monthly payments and save thousands over the life of the loan.
$2,869/mo
Est. payment
Explore your selling options
Work with a Zillow partner agent
Leverage their expertise and Zillow's premium Showcase listings to get your home seen by more buyers.
Get startedList with your own agent
Get your home in front of millions of buyers by listing it on Zillow.
Learn how to do itSell it yourself
Take full control of how buyers see your home on Zillow by listing For Sale by Owner (FSBO).
List your homeWhat's special
Lovely large fenced-in backyardStainless steel appliancesLarge bonus roomAbundance of natural lightFreshly painted patioLarge windowsAdjoining dining space
Zillow last checked:
Listing updated:
Listed by:
Jessica Sowell 615-564-0285,
Tour Properties
Bought with:
Matthew Meridieth, 345205
Benchmark Realty, LLC
Source: RealTracs MLS as distributed by MLS GRID,MLS#: 2804320
Facts & features
Interior
Bedrooms & bathrooms
- Bedrooms: 3
- Bathrooms: 2
- Full bathrooms: 2
- Main level bedrooms: 3
Bedroom 1
- Features: Suite
- Level: Suite
- Area: 252 Square Feet
- Dimensions: 21x12
Bedroom 2
- Area: 110 Square Feet
- Dimensions: 11x10
Bedroom 3
- Area: 110 Square Feet
- Dimensions: 11x10
Bonus room
- Features: Over Garage
- Level: Over Garage
- Area: 323 Square Feet
- Dimensions: 19x17
Kitchen
- Features: Eat-in Kitchen
- Level: Eat-in Kitchen
- Area: 240 Square Feet
- Dimensions: 24x10
Living room
- Area: 345 Square Feet
- Dimensions: 23x15
Heating
- Central
Cooling
- Central Air, Electric
Appliances
- Included: Electric Oven, Electric Range, Dishwasher, Microwave
Features
- Ceiling Fan(s)
- Flooring: Carpet, Laminate, Tile
- Basement: Crawl Space
- Has fireplace: No
Interior area
- Total structure area: 1,874
- Total interior livable area: 1,874 sqft
- Finished area above ground: 1,874
Property
Parking
- Total spaces: 2
- Parking features: Garage Faces Front
- Attached garage spaces: 2
Features
- Levels: Two
- Stories: 2
Lot
- Size: 0.34 Acres
- Dimensions: 81 x 137
Details
- Parcel number: 094154J D 04100 00011154J
- Special conditions: Standard
Construction
Type & style
- Home type: SingleFamily
- Property subtype: Single Family Residence, Residential
Materials
- Brick, Vinyl Siding
Condition
- New construction: No
- Year built: 2000
Utilities & green energy
- Sewer: Public Sewer
- Water: Public
- Utilities for property: Water Available
Community & HOA
Community
- Subdivision: Aston Woods Sec 1
HOA
- Has HOA: No
Location
- Region: Thompsons Station
Financial & listing details
- Price per square foot: $267/sqft
- Tax assessed value: $429,800
- Annual tax amount: $1,861
- Date on market: 3/15/2025
Price history
| Date | Event | Price |
|---|---|---|
| 5/30/2025 | Sold | $499,900$267/sqft |
Source:  RealTracs MLS as distributed by MLS GRID #2804320 Report a problem RealTracs MLS as distributed by MLS GRID #2804320 Report a problem | ||
| 4/19/2025 | Contingent | $499,900$267/sqft |
Source: RealTracs MLS as distributed by MLS GRID #2804320 Report a problem | ||
| 4/15/2025 | Price change | $499,900-2%$267/sqft |
Source: RealTracs MLS as distributed by MLS GRID #2804320 Report a problem | ||
| 3/15/2025 | Listed for sale | $509,900+1%$272/sqft |
Source: RealTracs MLS as distributed by MLS GRID #2804320 Report a problem | ||
| 7/15/2022 | Sold | $505,000+3.1%$269/sqft |
Source: RealTracs MLS as distributed by MLS GRID #2398043 Report a problem | ||
| 6/18/2022 | Contingent | $489,900$261/sqft |
Source: RealTracs MLS as distributed by MLS GRID #2398043 Report a problem | ||
| 6/15/2022 | Listed for sale | $489,900+73.4%$261/sqft |
Source: RealTracs MLS as distributed by MLS GRID #2398043 Report a problem | ||
| 11/5/2019 | Sold | $282,500$151/sqft |
Source: Public Record Report a problem | ||
| 9/20/2019 | Price change | $282,500+2.7%$151/sqft |
Source: Compass Tennessee, LLC #2082428 Report a problem | ||
| 9/18/2019 | Listed for sale | $275,000+20.9%$147/sqft |
Source: Compass Tennessee, LLC #2082428 Report a problem | ||
| 1/27/2016 | Sold | $227,500$121/sqft |
Source: Public Record Report a problem | ||
| 12/18/2015 | Listed for sale | $227,500+44.1%$121/sqft |
Source: TheDailyClassifieds.Com #1691351 Report a problem | ||
| 8/10/2000 | Sold | $157,900$84/sqft |
Source: Public Record Report a problem | ||
Public tax history
| Year | Property taxes | Tax assessment |
|---|---|---|
| 2025 | $2,159 +16% | $107,450 +48.3% |
| 2024 | $1,861 | $72,450 |
| 2023 | $1,861 | $72,450 |
| 2022 | $1,861 -2.1% | $72,450 |
| 2021 | $1,900 +8.3% | $72,450 +30.8% |
| 2020 | $1,755 +3% | $55,375 |
| 2019 | $1,704 +12% | $55,375 |
| 2018 | $1,521 | $55,375 |
| 2017 | $1,521 | $55,375 |
| 2016 | -- | $55,375 +25.9% |
| 2015 | -- | $43,975 |
| 2014 | -- | $43,975 |
| 2013 | -- | $43,975 |
| 2012 | -- | $43,975 |
| 2011 | -- | $43,975 +0.6% |
| 2007 | -- | $43,727 |
| 2006 | $988 -9.3% | $43,727 +11.9% |
| 2005 | $1,090 -6.4% | $39,073 |
| 2004 | $1,164 -1.3% | $39,073 |
| 2002 | $1,180 | $39,073 |
| 2001 | -- | $39,073 -75% |
| 2000 | -- | $156,292 |
Find assessor info on the county website
Neighborhood: 37179
Nearby homes
- $462,2003 bd2 ba1.9k sqft2608 Hansford Dr, Thompsons Station, TN 37179Off Market

- $508,0003 bd2 ba1.8k sqft2600 Hansford Dr, Thompsons Station, TN 37179Sold
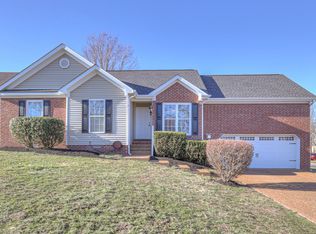
- $513,800-- bd3 ba882 sqft2717 Aston Woods Ln, Thompsons Station, TN 37179Off Market
- $621,2004 bd2 ba2.7k sqft2414 Adelaide Dr, Thompsons Station, TN 37179Off Market
- $525,0003 bd2 ba2k sqft2713 Aston Woods Ln, Thompsons Station, TN 37179Sold
- $510,0003 bd3 ba2.5k sqft2416 Adelaide Dr, Thompsons Station, TN 37179Sold
- $491,9003 bd2 ba1.5k sqft2612 Hansford Dr, Thompsons Station, TN 37179Off Market
- $609,500-- bd-- ba1.5k sqft2412 Adelaide Dr, Thompsons Station, TN 37179Off Market
Nearby schools
GreatSchools rating
- 8/10Bethesda Elementary SchoolGrades: K-5Distance: 5 mi
- 9/10Thompson's Station Middle SchoolGrades: 6-8Distance: 1.8 mi
- 9/10Summit High SchoolGrades: 9-12Distance: 0.7 mi
Schools provided by the listing agent
- Elementary: Bethesda Elementary
- Middle: Spring Station Middle School
- High: Summit High School
Source: RealTracs MLS as distributed by MLS GRID. This data may not be complete. We recommend contacting the local school district to confirm school assignments for this home.
Get a cash offer in 3 minutes
Find out how much your home could sell for in as little as 3 minutes with a no-obligation cash offer.
Estimated market value
$516,700
Get a cash offer in 3 minutes
Find out how much your home could sell for in as little as 3 minutes with a no-obligation cash offer.
Estimated market value
$516,700
- Tennessee
- Williamson County
- Thompsons Station
- 37179
- 2604 Hansford Dr
Nearby cities
Nearby zip codes
Other Thompsons Station Topics
- Apartments for Rent in 37179
- Houses for Sale in 37179
- Houses for Rent in 37179
- 37179 Real Estate
- Thompsons Station Condos
- Houses for Sale in Thompsons Station
- Newest Listings in Thompsons Station
- Thompsons Station Home Values
- Thompsons Station Real Estate Agents
- Thompsons Station Refinance
- Thompsons Station Mortgage Rates
