Gorgeous, extensively updated home in sought-after River Forest of North Bedford, privately tucked on a cul-de-sac and set on an expansive .32-acre lot. This beautiful residence combines thoughtful upgrades, generous living spaces, and exceptional outdoor amenities. Recent improvements include a 2025 roof, high-efficiency windows, updated flooring, granite kitchen countertops, backsplash, appliances, and hardware, fresh interior and exterior paint, AC coils, additional landscaping, and updated backyard fencing. A three-car side-entry garage offers built-in shelving and a 220 outlet, ideal for projects or additional equipment. The light-filled, open floor plan welcomes you with a handsome foyer flanked by formal living and dining areas. The main living space features a spacious family room with a gas log brick fireplace, seamlessly connected to the beautifully updated kitchen with gas cooktop, and casual dining area overlooking the oversized backyard.
The main-floor owner’s suite is a true retreat, showcasing an updated bath with an oversized walk-in shower, garden tub, and a large walk-in closet with natural light. Upstairs, three generously sized secondary bedrooms provide flexibility for family, guests, or office space. Abundant storage throughout includes walk-out attic access on the second floor. Designed for entertaining, the sprawling backyard offers ample space for a future pool. A massive covered patio with multiple ceiling fans creates the perfect setting for outdoor living and dining. Mature trees, including pear, peach, pecan, and stately oak, enhance the landscape, complemented by a Rain Bird irrigation system in both front and back yards. Tucked into the corner of the yard, a fully equipped workshop-storage building with composition roof, concrete slab, and electricity adds versatility and value. Walking distance to HEB schools.
Sold
Price Unknown
2604 Heather Brook Ct, Bedford, TX 76021
4beds
2,456sqft
Single Family Residence
Built in 1994
0.32 Acres Lot
$524,000 Zestimate®
$--/sqft
$2,990 Estimated rent
Home value
$524,000
$487,000 - $566,000
$2,990/mo
Zestimate® history
Owner options
List your home for rent
$2,990/mo
Rent Zestimate®
Find your next renter with Zillow Rental Manager. Plus, with online applications, you can quickly screen prospective tenants – for free.
$2,990/mo
Rent Zestimate®
Refinance and save
$600/mo
Est. payment
Refinancing to a lower rate could help reduce your monthly payments and save thousands over the life of the loan.
$600/mo
Est. payment
Explore your selling options
Work with a Zillow partner agent
Leverage their expertise and Zillow's premium Showcase listings to get your home seen by more buyers.
Get startedList with your own agent
Get your home in front of millions of buyers by listing it on Zillow.
Learn how to do itSell it yourself
Take full control of how buyers see your home on Zillow by listing For Sale by Owner (FSBO).
List your homeWhat's special
Gas log brick fireplaceOversized backyardHandsome foyerUpdated flooringLight-filled open floor planGenerous living spacesSpacious family room
Zillow last checked:
Listing updated:
Listed by:
Brenda Magness 0440560 817-247-2947,
Keller Williams Realty 817-329-8850,
Melodi Morelli 0586328 817-304-3786,
Keller Williams Realty
Bought with:
Brandi Gilbreath
Coldwell Banker Realty
Source: NTREIS,MLS#: 21183654
Facts & features
Interior
Bedrooms & bathrooms
- Bedrooms: 4
- Bathrooms: 3
- Full bathrooms: 2
- 1/2 bathrooms: 1
Primary bedroom
- Level: First
- Dimensions: 15 x 13
Family room
- Level: First
- Dimensions: 14 x 13
Living room
- Level: First
- Dimensions: 17 x 16
Heating
- Central, Natural Gas, Zoned
Cooling
- Central Air, Ceiling Fan(s), Electric, Zoned
Appliances
- Included: Dishwasher, Electric Cooktop, Electric Oven, Disposal, Gas Water Heater, Microwave, Vented Exhaust Fan
- Laundry: Dryer Hookup, ElectricDryer Hookup, Laundry in Utility Room
Features
- Built-in Features, Cathedral Ceiling(s), Decorative/Designer Lighting Fixtures, Granite Counters, High Speed Internet, Cable TV, Vaulted Ceiling(s), Walk-In Closet(s)
- Flooring: Carpet, Ceramic Tile, Engineered Hardwood
- Windows: Window Coverings
- Has basement: No
- Number of fireplaces: 1
- Fireplace features: Gas Log, Gas Starter, Masonry, Wood Burning
Interior area
- Total interior livable area: 2,456 sqft
Property
Parking
- Total spaces: 3
- Parking features: Door-Multi, Garage, Garage Door Opener, Inside Entrance, Garage Faces Side
- Attached garage spaces: 3
Features
- Levels: Two
- Stories: 2
- Patio & porch: Front Porch, Patio, Covered
- Exterior features: Lighting, Rain Gutters, Storage
- Pool features: None
- Fencing: Wood
Lot
- Size: 0.32 Acres
- Features: Back Yard, Cul-De-Sac, Interior Lot, Irregular Lot, Lawn, Landscaped, Subdivision, Sprinkler System, Few Trees
- Residential vegetation: Grassed, Partially Wooded
Details
- Additional structures: Storage
- Parcel number: 06629776
Construction
Type & style
- Home type: SingleFamily
- Architectural style: Traditional,Detached
- Property subtype: Single Family Residence
Materials
- Brick
- Foundation: Slab
- Roof: Composition,Shingle
Condition
- Year built: 1994
Utilities & green energy
- Sewer: Public Sewer
- Water: Public
- Utilities for property: Electricity Available, Natural Gas Available, Sewer Available, Separate Meters, Underground Utilities, Water Available, Cable Available
Community & HOA
Community
- Features: Park, Trails/Paths, Curbs, Sidewalks
- Security: Security System, Smoke Detector(s)
- Subdivision: River Forest Add
HOA
- Has HOA: Yes
- Services included: All Facilities
- HOA fee: $600 annually
- HOA name: River Forest HOA
- HOA phone: 817-684-3437
Location
- Region: Bedford
Financial & listing details
- Tax assessed value: $458,004
- Annual tax amount: $8,917
- Date on market: 2/19/2026
- Cumulative days on market: 4 days
- Listing terms: Cash,Conventional,FHA,VA Loan
- Electric utility on property: Yes
Price history
| Date | Event | Price |
|---|---|---|
| 3/20/2026 | Sold | -- |
Source: NTREIS #21183654 Report a problem | ||
| 3/16/2026 | Pending sale | $524,900$214/sqft |
Source: NTREIS #21183654 Report a problem | ||
| 2/23/2026 | Contingent | $524,900$214/sqft |
Source: NTREIS #21183654 Report a problem | ||
| 2/19/2026 | Listed for sale | $524,900+114.2%$214/sqft |
Source: NTREIS #21183654 Report a problem | ||
| 5/3/2012 | Listing removed | $245,000$100/sqft |
Source: CENTURY 21 Mike Bowman #11709829 Report a problem | ||
| 1/20/2012 | Listed for sale | $245,000$100/sqft |
Source: CENTURY 21 Mike Bowman #11709829 Report a problem | ||
Public tax history
| Year | Property taxes | Tax assessment |
|---|---|---|
| 2025 | $7,426 -1.7% | $458,004 |
| 2024 | $7,555 +10% | $458,004 +3% |
| 2023 | $6,868 -11.8% | $444,520 +17.2% |
| 2022 | $7,785 +2.3% | $379,306 +9.4% |
| 2021 | $7,612 +4.2% | $346,651 +6.5% |
| 2020 | $7,308 +2.7% | $325,512 +3.4% |
| 2019 | $7,119 +127.4% | $314,805 +2.6% |
| 2018 | $3,130 -51.6% | $306,761 +7.1% |
| 2017 | $6,471 +6.8% | $286,438 +7.4% |
| 2016 | $6,058 +7.7% | $266,724 -2.3% |
| 2015 | $5,624 | $273,050 +16.2% |
| 2014 | $5,624 | $234,900 +4.4% |
| 2013 | -- | $225,000 -1.3% |
| 2012 | -- | $227,900 |
| 2011 | -- | $227,900 +2.8% |
| 2010 | -- | $221,600 -1.9% |
| 2009 | -- | $225,900 |
| 2008 | -- | $225,900 +9.3% |
| 2007 | -- | $206,700 |
| 2006 | -- | $206,700 +4.4% |
| 2005 | -- | $198,000 |
| 2004 | -- | $198,000 |
| 2003 | -- | $198,000 +0.8% |
| 2002 | -- | $196,400 +8% |
| 2001 | -- | $181,900 +5% |
| 2000 | -- | $173,200 |
Find assessor info on the county website
Neighborhood: River Forest
Nearby homes
- $437,8004 bd2 ba2.1k sqft2608 Heather Brook Ct, Bedford, TX 76021Off Market
- $426,7555 bd4 ba3.4k sqft2600 Heather Brook Ct, Bedford, TX 76021Off Market

- $554,8004 bd3 ba2.5k sqft2516 Peach Blossom Ct, Bedford, TX 76021Off Market
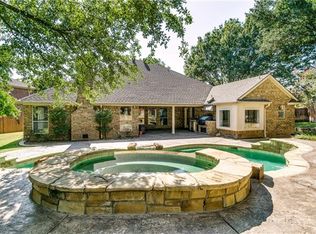
- $414,8003 bd2 ba2.1k sqft2612 Heather Brook Ct, Bedford, TX 76021Off Market
- $445,1004 bd2 ba2.1k sqft2517 Peach Blossom Ct, Bedford, TX 76021Off Market
- $552,5004 bd2 ba2.3k sqft3100 Andrew Ct, Bedford, TX 76021For Sale
- $569,1004 bd3 ba2.6k sqft2601 Heather Brook Ct, Bedford, TX 76021Off Market
- $558,6004 bd2 ba3.1k sqft2512 Peach Blossom Ct, Bedford, TX 76021Off Market
Nearby schools
GreatSchools rating
- 8/10Meadow Creek Elementary SchoolGrades: PK-6Distance: 0.4 mi
- 9/10Harwood Junior High SchoolGrades: 7-9Distance: 0.5 mi
- 6/10Trinity High SchoolGrades: 10-12Distance: 1.4 mi
Schools provided by the listing agent
- Elementary: Meadowcrk
- High: Trinity
- District: Hurst-Euless-Bedford ISD
Source: NTREIS. This data may not be complete. We recommend contacting the local school district to confirm school assignments for this home.
Get a cash offer in 3 minutes
Find out how much your home could sell for in as little as 3 minutes with a no-obligation cash offer.
Estimated market value
$524,000
Get a cash offer in 3 minutes
Find out how much your home could sell for in as little as 3 minutes with a no-obligation cash offer.
Estimated market value
$524,000
- Texas
- Tarrant County
- Bedford
- 76021
- River Forest
- 2604 Heather Brook Ct
