Presenting a stunning 5-bedroom, 4-bathroom residence featuring high-end finishes throughout, this exceptional home boasts a four-sided brick exterior and a three-car side-entry garage. Its unique elevation showcases a combination of stone and brick, complemented by a level driveway and an expansive, flat backyard, all situated within the highly desirable Hidden Falls community in Buford and minutes from Big shopping area ( Mall Of Georgia, The Exchange at Gwinnett .etc.) Hidden Falls offers a wealth of amenities, including swimming, tennis, a clubhouse, fitness facilities, a playground, and well-maintained sidewalks. The main floor is adorned with beautiful hardwood flooring, enhancing its elegance. The dream kitchen, complete with an oversized island, built-in wine rack, stainless steel appliances, and double ovens, serves as the ideal gathering place for family and friends. The inviting family room is accentuated by a coffered ceiling, stone fireplace, and built-in shelves. Directly adjoining the formal dining room, the butler’s pantry simplifies the entertaining experience. The upper level features a spacious loft area, a guest bedroom with an en-suite bath, two additional bedrooms sharing a Jack-and-Jill bathroom, and a luxurious master retreat. The master suite includes a cozy sitting area alongside a well-appointed master bathroom with dual walk-in closets, separate vanities, and a soaking tub. Enjoy serenity on your private patio that overlooks the meticulously landscaped backyard. The full unfinished basement provides a blank canvas, ready for you to customize to your vision.
Closed
Street View
$860,000
2604 Heltonwood Ct, Buford, GA 30519
5beds
4,614sqft
Single Family Residence, Residential
Built in 2013
0.34 Acres Lot
$841,100 Zestimate®
$186/sqft
$4,080 Estimated rent
Home value
$841,100
$774,000 - $917,000
$4,080/mo
Zestimate® history
Owner options
List your home for rent
$4,080/mo
Rent Zestimate®
Find your next renter with Zillow Rental Manager. Plus, with online applications, you can quickly screen prospective tenants – for free.
$4,080/mo
Rent Zestimate®
Refinance and save
$6,898/mo
Est. payment
Refinancing to a lower rate could help reduce your monthly payments and save thousands over the life of the loan.
$6,898/mo
Est. payment
Explore your selling options
Work with a Zillow partner agent
Leverage their expertise and Zillow's premium Showcase listings to get your home seen by more buyers.
Get startedList with your own agent
Get your home in front of millions of buyers by listing it on Zillow.
Learn how to do itSell it yourself
Take full control of how buyers see your home on Zillow by listing For Sale by Owner (FSBO).
List your homeWhat's special
Stone fireplacePrivate patioOversized islandMeticulously landscaped backyardBeautiful hardwood flooringStainless steel appliancesSitting area
Zillow last checked:
Listing updated:
Listed by:
Khanh Tran,
Maxima Realty LLC
Bought with:
Sheeba Koshy, 300740
Homeland Realty Group, LLC.
Source: FMLS GA,MLS#: 7583990
Facts & features
Interior
Bedrooms & bathrooms
- Bedrooms: 5
- Bathrooms: 4
- Full bathrooms: 4
- Main level bathrooms: 1
- Main level bedrooms: 1
Rooms
- Room types: Basement, Computer Room, Office
Primary bedroom
- Features: Oversized Master
- Level: Oversized Master
Bedroom
- Features: Oversized Master
Primary bathroom
- Features: Double Vanity, Separate His/Hers, Separate Tub/Shower, Soaking Tub
Dining room
- Features: Butlers Pantry, Separate Dining Room
Kitchen
- Features: Breakfast Room, Cabinets White, Country Kitchen, Kitchen Island, Pantry, Stone Counters, View to Family Room, Wine Rack
Heating
- Forced Air
Cooling
- Ceiling Fan(s), Central Air
Appliances
- Included: Dishwasher, Disposal, Double Oven, Dryer, Gas Cooktop, Microwave, Range Hood, Refrigerator, Washer
- Laundry: Laundry Room, Sink, Upper Level
Features
- Coffered Ceiling(s), Crown Molding, Double Vanity, Entrance Foyer 2 Story, High Ceilings 10 ft Main, High Ceilings 10 ft Upper, His and Hers Closets, Walk-In Closet(s), Other
- Flooring: Carpet, Hardwood
- Windows: Insulated Windows
- Basement: Daylight,Exterior Entry,Interior Entry,Unfinished,Walk-Out Access
- Number of fireplaces: 1
- Fireplace features: Factory Built, Family Room, Gas Starter
- Common walls with other units/homes: No Common Walls
Interior area
- Total structure area: 4,614
- Total interior livable area: 4,614 sqft
Property
Parking
- Total spaces: 3
- Parking features: Driveway, Garage, Garage Door Opener, Garage Faces Side
- Garage spaces: 3
- Has uncovered spaces: Yes
Accessibility
- Accessibility features: None
Features
- Levels: Two
- Stories: 2
- Patio & porch: Deck, Front Porch
- Exterior features: Lighting, Private Yard
- Pool features: None
- Spa features: None
- Fencing: None
- Has view: Yes
- View description: Neighborhood
- Waterfront features: None
- Body of water: None
Lot
- Size: 0.34 Acres
- Dimensions: 106x142x104x143
- Features: Back Yard, Cul-De-Sac, Front Yard, Landscaped, Private
Details
- Additional structures: None
- Parcel number: R7184 314
- Other equipment: Irrigation Equipment
- Horse amenities: None
Construction
Type & style
- Home type: SingleFamily
- Architectural style: Modern,Traditional
- Property subtype: Single Family Residence, Residential
Materials
- Brick 4 Sides, Stone
- Foundation: Block
- Roof: Composition
Condition
- Resale
- New construction: No
- Year built: 2013
Utilities & green energy
- Electric: 110 Volts
- Sewer: Public Sewer
- Water: Public
- Utilities for property: Cable Available, Electricity Available, Natural Gas Available, Phone Available, Sewer Available, Water Available, Other
Green energy
- Energy efficient items: None
- Energy generation: None
Community & HOA
Community
- Features: Clubhouse, Fitness Center, Homeowners Assoc, Near Public Transport, Near Schools, Near Shopping, Near Trails/Greenway, Playground, Pool, Sidewalks, Street Lights, Tennis Court(s)
- Security: Key Card Entry, Secured Garage/Parking, Smoke Detector(s)
- Subdivision: Hidden Falls
HOA
- Has HOA: Yes
- Services included: Swim, Tennis
- HOA fee: $1,516 annually
- HOA phone: 770-271-2252
Location
- Region: Buford
Financial & listing details
- Price per square foot: $186/sqft
- Tax assessed value: $891,900
- Annual tax amount: $12,874
- Date on market: 5/26/2025
- Cumulative days on market: 31 days
- Electric utility on property: Yes
- Road surface type: Asphalt
Price history
| Date | Event | Price |
|---|---|---|
| 7/28/2025 | Sold | $860,000-4.4%$186/sqft |
Source:  FMLS GA #7583990 Report a problem FMLS GA #7583990 Report a problem | ||
| 7/3/2025 | Pending sale | $899,900$195/sqft |
Source:  GAMLS #10529842 Report a problem GAMLS #10529842 Report a problem | ||
| 5/26/2025 | Listed for sale | $899,900+12.9%$195/sqft |
Source: FMLS GA #7583990 Report a problem | ||
| 9/12/2022 | Sold | $797,000$173/sqft |
Source: Public Record Report a problem | ||
| 7/22/2022 | Pending sale | $797,000$173/sqft |
Source: GAMLS #10071147 Report a problem | ||
| 7/22/2022 | Contingent | $797,000$173/sqft |
Source: FMLS GA #7083607 Report a problem | ||
| 7/15/2022 | Listed for sale | $797,000-3.9%$173/sqft |
Source: FMLS GA #7083607 Report a problem | ||
| 7/13/2022 | Listing removed | $829,000$180/sqft |
Source: FMLS GA #7074787 Report a problem | ||
| 7/9/2022 | Price change | $829,000-3.5%$180/sqft |
Source: GAMLS #10065842 Report a problem | ||
| 6/30/2022 | Listed for sale | $859,000+61.2%$186/sqft |
Source: FMLS GA #7074787 Report a problem | ||
| 9/9/2016 | Sold | $533,000-2.9%$116/sqft |
Source:  FMLS GA #5712914 Report a problem FMLS GA #5712914 Report a problem | ||
| 8/5/2016 | Pending sale | $549,000$119/sqft |
Source: GLOBAL BROKERS GEORGIA LLC #5712914 Report a problem | ||
| 6/28/2016 | Listed for sale | $549,000+12%$119/sqft |
Source: GLOBAL BROKERS GEORGIA LLC #5712914 Report a problem | ||
| 12/30/2013 | Sold | $490,000-2%$106/sqft |
Source: FMLS GA #5190705 Report a problem | ||
| 12/4/2013 | Pending sale | $499,900$108/sqft |
Source: REMAX Alliance #5190705 Report a problem | ||
| 10/19/2013 | Price change | $499,900-3.8%$108/sqft |
Source: REMAX Alliance #5190705 Report a problem | ||
| 10/12/2013 | Price change | $519,900-1%$113/sqft |
Source: REMAX Alliance #5190705 Report a problem | ||
| 9/28/2013 | Price change | $524,900-0.9%$114/sqft |
Source: REMAX Alliance #5190705 Report a problem | ||
| 9/18/2013 | Price change | $529,900-0.9%$115/sqft |
Source: REMAX Alliance #5190705 Report a problem | ||
| 9/14/2013 | Price change | $534,900-0.9%$116/sqft |
Source: REMAX Alliance #5190705 Report a problem | ||
| 8/28/2013 | Price change | $539,900-1.8%$117/sqft |
Source: REMAX Alliance #5190705 Report a problem | ||
| 6/12/2013 | Price change | $549,900+1.9%$119/sqft |
Source: RE/MAX Alliance #7100890 Report a problem | ||
| 5/23/2013 | Listed for sale | $539,900+10.2%$117/sqft |
Source: RE/MAX Alliance #7100890 Report a problem | ||
| 4/3/2013 | Listing removed | $489,900$106/sqft |
Source: RE/MAX Alliance #7032080 Report a problem | ||
| 9/18/2012 | Price change | $489,900+8.9%$106/sqft |
Source: REMAX Alliance #5007533 Report a problem | ||
| 7/24/2012 | Price change | $449,900+2.3%$98/sqft |
Source: REMAX Alliance #5007533 Report a problem | ||
| 6/14/2012 | Listed for sale | $439,900+1027.9%$95/sqft |
Source: REMAX Alliance #5007533 Report a problem | ||
| 3/19/2012 | Sold | $39,000-48%$8/sqft |
Source: Public Record Report a problem | ||
| 3/10/2009 | Sold | $75,000-40.4%$16/sqft |
Source: Public Record Report a problem | ||
| 11/8/2005 | Sold | $125,900$27/sqft |
Source: Public Record Report a problem | ||
Public tax history
| Year | Property taxes | Tax assessment |
|---|---|---|
| 2025 | $12,954 +0.6% | $356,760 +1.7% |
| 2024 | $12,874 +9.5% | $350,800 +10% |
| 2023 | $11,761 | $318,800 +8.5% |
| 2022 | -- | $293,960 +30.7% |
| 2021 | $8,541 +1.7% | $224,920 +2.5% |
| 2020 | $8,398 +3.9% | $219,520 |
| 2019 | $8,085 | $219,520 +3% |
| 2018 | $8,085 +11.4% | $213,200 +8.8% |
| 2016 | $7,259 -1.2% | $196,000 |
| 2015 | $7,344 | $196,000 |
| 2014 | $7,344 | $196,000 +1300% |
| 2012 | -- | $14,000 |
| 2011 | -- | $14,000 -56.8% |
| 2010 | -- | $32,400 |
| 2009 | -- | $32,400 |
| 2007 | -- | $32,400 |
| 2006 | -- | $32,400 |
Find assessor info on the county website
Neighborhood: 30519
Nearby homes
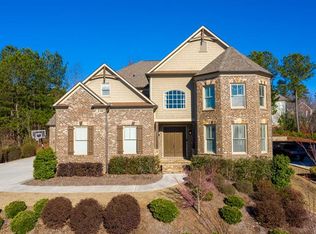
- $761,5005 bd4 ba4.5k sqft2594 Heltonwood Ct, Buford, GA 30519Off Market
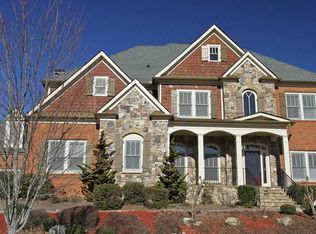
- $790,4005 bd5 ba4.2k sqft2614 Heltonwood Ct, Buford, GA 30519Off Market
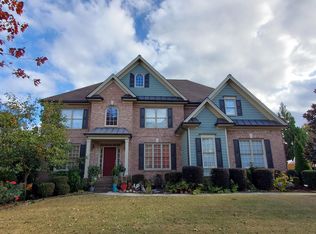
- $712,3005 bd4 ba3.6k sqft2649 Hidden Falls Dr, Buford, GA 30519Off Market
- $780,2005 bd4 ba4.3k sqft2659 Hidden Falls Dr, Buford, GA 30519Off Market
- $831,8006 bd6 ba5.5k sqft2584 Heltonwood Ct, Buford, GA 30519Off Market
- $976,8005 bd4 ba7.1k sqft2605 Heltonwood Ct, Buford, GA 30519Off Market
- $743,9005 bd5 ba3.9k sqft2639 Hidden Falls Dr, Buford, GA 30519Off Market
- $810,4005 bd5 ba4.4k sqft2595 Heltonwood Ct, Buford, GA 30519Off Market
Nearby schools
GreatSchools rating
- 7/10Patrick Elementary SchoolGrades: PK-5Distance: 0.2 mi
- 9/10Glenn C. Jones Middle SchoolGrades: 6-8Distance: 1.8 mi
- 9/10Seckinger High SchoolGrades: 9-12Distance: 2.8 mi
Schools provided by the listing agent
- Elementary: Patrick
- Middle: Jones
- High: Mountain View
Source: FMLS GA. This data may not be complete. We recommend contacting the local school district to confirm school assignments for this home.
Get a cash offer in 3 minutes
Find out how much your home could sell for in as little as 3 minutes with a no-obligation cash offer.
Estimated market value
$841,100
Get a cash offer in 3 minutes
Find out how much your home could sell for in as little as 3 minutes with a no-obligation cash offer.
Estimated market value
$841,100
- Georgia
- Gwinnett County
- Buford
- 30519
- 2604 Heltonwood Ct
Nearby cities
Nearby zip codes
Other Buford Topics
