Nestled in the heart of Colleyville’s coveted Highland Meadows neighborhood, this home offers exceptional blend of luxury, comfort, and thoughtful design on just under a half-acre. This stunning home features all bedrooms conveniently located on the main floor, with a spacious bonus room upstairs plus half bathroom, perfect for a home theater, gym, or game room. Meticulously updated, the property boasts a new roof, energy-efficient windows and doors, fully remodeled secondary bathrooms, porcelain tile and LVP flooring, and an interior freshly painted from top to bottom. The chef's kitchen and butler's pantry have been elevated with quartz countertops, new high-end appliances, and under-cabinet lighting. Entertain effortlessly outdoors with a covered kitchen, sparkling pool, spa, and new flagstone path surrounded by fresh sod. With a resurfaced fireplace, custom built-ins, plantation shutters, and a 3-car garage, this home is the perfect blend of elegance and everyday functionality in one of DFW’s most desirable communities! Virtual tour available when the home goes active
Sold
Price Unknown
2604 Highland Dr, Colleyville, TX 76034
4beds
3,606sqft
Single Family Residence
Built in 1989
0.46 Acres Lot
$982,000 Zestimate®
$--/sqft
$6,992 Estimated rent
Home value
$982,000
$903,000 - $1.06M
$6,992/mo
Zestimate® history
Owner options
List your home for rent
$6,992/mo
Rent Zestimate®
Find your next renter with Zillow Rental Manager. Plus, with online applications, you can quickly screen prospective tenants – for free.
$6,992/mo
Rent Zestimate®
Refinance and save
$450/mo
Est. payment
Refinancing to a lower rate could help reduce your monthly payments and save thousands over the life of the loan.
$450/mo
Est. payment
Explore your selling options
Work with a Zillow partner agent
Leverage their expertise and Zillow's premium Showcase listings to get your home seen by more buyers.
Get startedList with your own agent
Get your home in front of millions of buyers by listing it on Zillow.
Learn how to do itSell it yourself
Take full control of how buyers see your home on Zillow by listing For Sale by Owner (FSBO).
List your homeWhat's special
Sparkling poolCustom built-insQuartz countertopsCovered kitchenNew flagstone pathEnergy-efficient windows and doorsFully remodeled secondary bathrooms
Zillow last checked:
Listing updated:
Listed by:
Elena Sweetser 0658828 817-701-9464,
Real Broker, LLC 855-450-0442
Bought with:
Elena Sweetser
Real Broker, LLC
Source: NTREIS,MLS#: 20923864
Facts & features
Interior
Bedrooms & bathrooms
- Bedrooms: 4
- Bathrooms: 5
- Full bathrooms: 4
- 1/2 bathrooms: 1
Primary bedroom
- Features: Jetted Tub, Separate Shower, Walk-In Closet(s)
- Level: First
- Dimensions: 18 x 14
Bedroom
- Features: Split Bedrooms, Walk-In Closet(s)
- Level: First
- Dimensions: 14 x 11
Bedroom
- Features: Split Bedrooms, Walk-In Closet(s)
- Level: First
- Dimensions: 13 x 11
Bedroom
- Features: Split Bedrooms, Walk-In Closet(s)
- Level: First
- Dimensions: 13 x 11
Breakfast room nook
- Level: First
- Dimensions: 14 x 9
Dining room
- Features: Butler's Pantry
- Level: First
- Dimensions: 12 x 11
Game room
- Level: Second
- Dimensions: 20 x 20
Kitchen
- Features: Built-in Features, Butler's Pantry, Eat-in Kitchen, Kitchen Island, Stone Counters
- Level: First
- Dimensions: 14 x 14
Living room
- Level: First
- Dimensions: 22 x 15
Living room
- Features: Built-in Features
- Level: First
- Dimensions: 23 x 20
Heating
- Central, Natural Gas
Cooling
- Central Air
Appliances
- Included: Convection Oven, Double Oven, Dishwasher, Electric Oven, Gas Cooktop, Disposal, Microwave
Features
- Decorative/Designer Lighting Fixtures, High Speed Internet, Cable TV, Vaulted Ceiling(s)
- Flooring: Other, Wood
- Windows: Window Coverings
- Has basement: No
- Number of fireplaces: 1
- Fireplace features: Gas Starter
Interior area
- Total interior livable area: 3,606 sqft
Property
Parking
- Total spaces: 3
- Parking features: Garage, Garage Door Opener, Oversized, Garage Faces Side
- Attached garage spaces: 3
Features
- Levels: Two
- Stories: 2
- Patio & porch: Balcony, Covered
- Exterior features: Balcony, Lighting, Outdoor Living Area, Rain Gutters
- Pool features: Gunite, Heated, In Ground, Pool, Pool/Spa Combo
- Fencing: Gate,Wood,Wrought Iron
Lot
- Size: 0.46 Acres
- Features: Interior Lot, Landscaped, Subdivision, Sprinkler System, Few Trees
Details
- Additional structures: Gazebo
- Parcel number: 06110142
Construction
Type & style
- Home type: SingleFamily
- Architectural style: Detached
- Property subtype: Single Family Residence
Materials
- Foundation: Slab
- Roof: Composition
Condition
- Year built: 1989
Utilities & green energy
- Sewer: Public Sewer
- Water: Public
- Utilities for property: Sewer Available, Water Available, Cable Available
Community & HOA
Community
- Security: Security System
- Subdivision: Highland Meadows Add
HOA
- Has HOA: Yes
- Services included: Maintenance Structure
- HOA fee: $450 annually
- HOA name: Homeowners of Highland Meadows, Inc
- HOA phone: 972-943-2800
Location
- Region: Colleyville
Financial & listing details
- Tax assessed value: $817,583
- Annual tax amount: $13,750
- Date on market: 5/8/2025
- Cumulative days on market: 8 days
- Listing terms: Cash,Conventional
Price history
| Date | Event | Price |
|---|---|---|
| 5/30/2025 | Sold | -- |
Source: NTREIS #20923864 Report a problem | ||
| 5/22/2025 | Pending sale | $994,000$276/sqft |
Source: NTREIS #20923864 Report a problem | ||
| 5/16/2025 | Contingent | $994,000$276/sqft |
Source: NTREIS #20923864 Report a problem | ||
| 5/8/2025 | Listed for sale | $994,000+54.1%$276/sqft |
Source: NTREIS #20923864 Report a problem | ||
| 7/7/2020 | Listing removed | $645,000$179/sqft |
Source: Turner Fortune Real Estate LLC #14348283 Report a problem | ||
| 6/8/2020 | Pending sale | $645,000$179/sqft |
Source: Turner Fortune Real Estate LLC #14348283 Report a problem | ||
| 5/22/2020 | Listed for sale | $645,000+9.3%$179/sqft |
Source: Turner Fortune Real Estate LLC #14348283 Report a problem | ||
| 6/30/2016 | Sold | -- |
Source: Agent Provided Report a problem | ||
| 5/22/2016 | Pending sale | $589,900$164/sqft |
Source: Keller Williams - Dallas DFW #13378151 Report a problem | ||
| 5/13/2016 | Listed for sale | $589,900$164/sqft |
Source: Keller Williams Realty #13378151 Report a problem | ||
Public tax history
| Year | Property taxes | Tax assessment |
|---|---|---|
| 2025 | $2,974 -10.7% | $817,583 |
| 2024 | $3,329 -7.9% | $817,583 -1.5% |
| 2023 | $3,613 -12.3% | $830,273 +8.7% |
| 2022 | $4,121 +9.1% | $763,648 +18% |
| 2021 | $3,778 +13.5% | $647,428 +14.4% |
| 2020 | $3,330 | $565,700 |
| 2019 | $3,330 -1% | $565,700 |
| 2018 | $3,363 -73.8% | $565,700 -3.8% |
| 2017 | $12,857 +6.1% | $588,327 +11.5% |
| 2016 | $12,117 +17.6% | $527,689 +6.2% |
| 2015 | $10,300 | $497,000 +9.7% |
| 2014 | $10,300 | $453,000 +7% |
| 2013 | -- | $423,500 +0.9% |
| 2012 | -- | $419,800 +4% |
| 2011 | -- | $403,600 -0.1% |
| 2010 | -- | $404,100 -0.8% |
| 2009 | -- | $407,500 +2.6% |
| 2008 | -- | $397,200 +4.5% |
| 2007 | -- | $380,100 |
| 2006 | -- | $380,100 +4.7% |
| 2005 | -- | $362,900 |
| 2004 | -- | $362,900 |
| 2003 | -- | $362,900 +3.2% |
| 2002 | -- | $351,800 +3.2% |
| 2001 | -- | $340,900 +16.5% |
| 2000 | -- | $292,600 |
Find assessor info on the county website
Neighborhood: Northeast
Nearby homes
- $1,476,0000.46 Acres2605 Highland Park Ct, Colleyville, TX 76034Off Market
- $--5 bd4 ba3.7k sqft2606 Highland Dr, Colleyville, TX 76034Sold
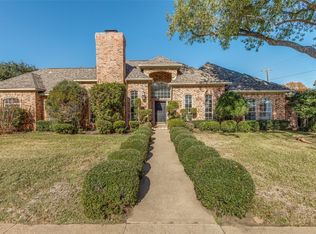
- $757,8004 bd3 ba2.6k sqft2602 Highland Dr, Colleyville, TX 76034Off Market
- $1,105,0130.5 Acres2609 Highland Park Ct, Colleyville, TX 76034Off Market
- $913,5004 bd3 ba2.8k sqft2603 Highland Dr, Colleyville, TX 76034Off Market
- $2,232,4004 bd6 ba6k sqft2601 Highland Park Ct, Colleyville, TX 76034Off Market
- $--4 bd3 ba2.6k sqft2605 Highland Dr, Colleyville, TX 76034Sold
- $1,021,9005 bd4 ba3.3k sqft2601 Highland Dr, Colleyville, TX 76034Off Market
Nearby schools
GreatSchools rating
- 10/10Glenhope Elementary SchoolGrades: PK-5Distance: 0.6 mi
- 8/10Cross Timbers Middle SchoolGrades: 6-8Distance: 1.2 mi
- 8/10Grapevine High SchoolGrades: 9-12Distance: 1.4 mi
Schools provided by the listing agent
- Elementary: Glenhope
- Middle: Cross Timbers
- High: Colleyville Heritage
- District: Grapevine-Colleyville ISD
Source: NTREIS. This data may not be complete. We recommend contacting the local school district to confirm school assignments for this home.
Get a cash offer in 3 minutes
Find out how much your home could sell for in as little as 3 minutes with a no-obligation cash offer.
Estimated market value
$982,000
Get a cash offer in 3 minutes
Find out how much your home could sell for in as little as 3 minutes with a no-obligation cash offer.
Estimated market value
$982,000
- Texas
- Tarrant County
- Colleyville
- 76034
- Northeast
- 2604 Highland Dr
Nearby cities
Nearby neighborhoods
Nearby zip codes
Other Colleyville Topics
