Welcome to your dream home! This beautiful property boasts incredible curb appeal, featuring a well-manicured, flat yard that invites you in. The backyard is a true oasis, complete with a luxurious saltwater pool, perfect for relaxing or entertaining, all while enjoying the privacy it offers.
As you approach the house, you’ll be greeted by an expansive, well-crafted deck that extends from the back, ideal for summer barbecues or peaceful evenings under the stars.
Stepping inside, you'll immediately appreciate the many updates throughout the home. The modern appliances and fixtures shine, reflecting a commitment to quality and style. The layout flows effortlessly, allowing for a seamless transition between spaces, all bathed in natural light that enhances the warm and inviting atmosphere.
On the upper level, the home features four spacious bedrooms and two full bathrooms, providing ample space for family and guests. The thoughtfully designed lower level includes a versatile game room that can easily serve as an additional bedroom, as well as plenty of storage options.
Conveniently located near shopping areas and local restaurants, this property perfectly balances tranquility and accessibility. With its combination of modern updates, thoughtful layout, and outdoor paradise, this home is not just a place to live, it's a lifestyle!
Closed
$567,000
2604 Ironwood Dr, Hickory, NC 28602
4beds
2,737sqft
Single Family Residence
Built in 1999
0.3 Acres Lot
$567,200 Zestimate®
$207/sqft
$2,534 Estimated rent
Home value
$567,200
$539,000 - $596,000
$2,534/mo
Zestimate® history
Owner options
List your home for rent
$2,534/mo
Rent Zestimate®
Find your next renter with Zillow Rental Manager. Plus, with online applications, you can quickly screen prospective tenants – for free.
$2,534/mo
Rent Zestimate®
Refinance and save
$3,365/mo
Est. payment
Refinancing to a lower rate could help reduce your monthly payments and save thousands over the life of the loan.
$3,365/mo
Est. payment
Explore your selling options
Work with a Zillow partner agent
Leverage their expertise and Zillow's premium Showcase listings to get your home seen by more buyers.
Get startedList with your own agent
Get your home in front of millions of buyers by listing it on Zillow.
Learn how to do itSell it yourself
Take full control of how buyers see your home on Zillow by listing For Sale by Owner (FSBO).
List your homeWhat's special
Natural lightIncredible curb appealVersatile game roomLuxurious saltwater poolWell-manicured flat yardPrivacy it offersFour spacious bedrooms
Zillow last checked:
Listing updated:
Listed by:
Chase Barlow Gray chase@chasegrayrealty.com,
Chase Gray Realty LLC
Bought with:
Will Poteat
RE/MAX Crossroads
Jimmy Stone
RE/MAX Crossroads
Source: Canopy MLS as distributed by MLS GRID,MLS#: 4374197
Facts & features
Interior
Bedrooms & bathrooms
- Bedrooms: 4
- Bathrooms: 3
- Full bathrooms: 2
- 1/2 bathrooms: 1
Primary bedroom
- Level: Upper
Heating
- Natural Gas
Cooling
- Central Air
Appliances
- Included: Dishwasher, Electric Range, Microwave, Refrigerator
- Laundry: Upper Level
Features
- Basement: Partially Finished,Storage Space,Walk-Out Access
- Fireplace features: Gas
Interior area
- Total structure area: 2,205
- Total interior livable area: 2,737 sqft
- Finished area above ground: 2,205
- Finished area below ground: 532
Property
Parking
- Total spaces: 2
- Parking features: Attached Garage, Garage on Main Level
- Attached garage spaces: 2
Features
- Levels: One and One Half
- Stories: 1.5
- Patio & porch: Patio, Rear Porch
- Pool features: In Ground
- Fencing: Back Yard,Privacy
Lot
- Size: 0.3 Acres
Details
- Parcel number: 2791089961240000
- Zoning: R-2
- Special conditions: Undisclosed
Construction
Type & style
- Home type: SingleFamily
- Property subtype: Single Family Residence
Materials
- Brick Partial, Vinyl
Condition
- New construction: No
- Year built: 1999
Utilities & green energy
- Sewer: Public Sewer
- Water: City
Community & HOA
Community
- Subdivision: Old River Falls
HOA
- Has HOA: Yes
- HOA fee: $40 annually
- HOA name: Rob Taylor
- HOA phone: 828-455-3837
Location
- Region: Hickory
Financial & listing details
- Price per square foot: $207/sqft
- Tax assessed value: $403,000
- Annual tax amount: $3,460
- Date on market: 5/18/2026
- Cumulative days on market: 7 days
- Road surface type: Concrete, Gravel
Price history
| Date | Event | Price |
|---|---|---|
| 6/18/2026 | Sold | $567,000-1.4%$207/sqft |
Source:  Canopy MLS as distributed by MLS GRID #4374197 Report a problem Canopy MLS as distributed by MLS GRID #4374197 Report a problem | ||
| 5/18/2026 | Listed for sale | $574,900+5.5%$210/sqft |
Source: Canopy MLS as distributed by MLS GRID #4374197 Report a problem | ||
| 5/12/2025 | Sold | $545,000+78.7%$199/sqft |
Source: Canopy MLS as distributed by MLS GRID #4257917 Report a problem | ||
| 5/29/2018 | Sold | $305,000+2%$111/sqft |
Source: Canopy MLS as distributed by MLS GRID #3374591 Report a problem | ||
| 5/29/2018 | Pending sale | $299,000$109/sqft |
Source: Coldwell Banker Boyd & Hassell, Inc., Realtors #3374591 Report a problem | ||
| 3/28/2018 | Listed for sale | $299,000$109/sqft |
Source: Coldwell Banker Boyd & Hassell #3374591 Report a problem | ||
Public tax history
| Year | Property taxes | Tax assessment |
|---|---|---|
| 2025 | $3,460 +13.2% | $403,000 |
| 2024 | $3,056 | $403,000 |
| 2023 | $3,056 +16.6% | $403,000 +53.3% |
| 2022 | $2,620 | $262,900 +20.7% |
| 2021 | $2,620 -14.3% | $217,900 -17.1% |
| 2020 | $3,056 | $262,900 |
| 2019 | $3,056 +13.4% | $262,900 +11.4% |
| 2018 | $2,694 | $236,000 |
| 2017 | $2,694 +12.8% | -- |
| 2016 | $2,388 | -- |
| 2015 | $2,388 | $236,020 +1.8% |
| 2014 | $2,388 | $231,800 |
| 2013 | $2,388 | -- |
| 2012 | $2,388 | -- |
| 2011 | $2,388 +1.6% | -- |
| 2010 | $2,350 | -- |
| 2009 | $2,350 | -- |
| 2008 | $2,350 +5% | -- |
| 2007 | $2,239 +3.8% | -- |
| 2006 | $2,156 | -- |
| 2005 | -- | -- |
| 2004 | -- | -- |
| 2003 | -- | -- |
| 2002 | -- | -- |
| 2001 | -- | -- |
| 2000 | -- | -- |
Find assessor info on the county website
Neighborhood: 28602
Nearby homes
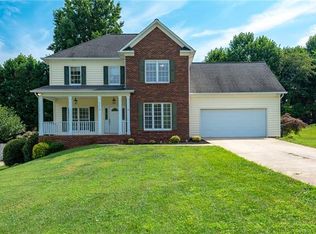
- $448,4005 bd3 ba2.1k sqft2596 Ironwood Dr, Hickory, NC 28602Off Market
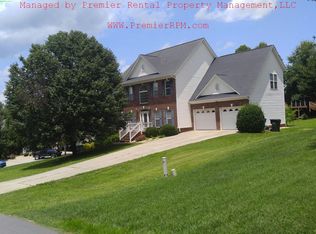
- $491,3004 bd4 ba3.1k sqft2614 Ironwood Dr, Hickory, NC 28602Off Market
- $467,3004 bd3 ba2.2k sqft2619 Mahogany Ln, Hickory, NC 28602Off Market
- $442,3003 bd2 ba2.2k sqft2627 Mahogany Ln, Hickory, NC 28602Off Market
- $473,0004 bd4 ba3.6k sqft2609 Mahogany Ln, Hickory, NC 28602Off Market
- $523,7004 bd4 ba3k sqft2586 Ironwood Dr, Hickory, NC 28602Off Market
- $500,2005 bd4 ba3.2k sqft2624 Ironwood Dr, Hickory, NC 28602Off Market
- $477,3004 bd2 ba2.3k sqft2603 Ironwood Dr, Hickory, NC 28602Off Market
Nearby schools
GreatSchools rating
- 7/10Mountain View ElementaryGrades: K-6Distance: 3.1 mi
- 6/10Jacobs Fork MiddleGrades: 7-8Distance: 6.2 mi
- 6/10Fred T Foard HighGrades: PK,9-12Distance: 6 mi
Schools provided by the listing agent
- Elementary: Mountain View
- Middle: Jacobs Fork
- High: Fred T. Foard
Source: Canopy MLS as distributed by MLS GRID. This data may not be complete. We recommend contacting the local school district to confirm school assignments for this home.
Get a cash offer in 3 minutes
Find out how much your home could sell for in as little as 3 minutes with a no-obligation cash offer.
Estimated market value
$567,200
Get a cash offer in 3 minutes
Find out how much your home could sell for in as little as 3 minutes with a no-obligation cash offer.
Estimated market value
$567,200
- North Carolina
- Catawba County
- Hickory
- 28602
- 2604 Ironwood Dr
Nearby cities
Nearby neighborhoods
Nearby zip codes
Other Hickory Topics
