This beautifully, sprinkler system, landscaped brick ranch on a cul de sac with attached one car garage sits on a large yard backing up to common ground with trees and woods. Lots of light in living room with gleaming hardwood floors and gas fireplace. Separate dining room which overlooks an above ground pool surrounded by a composite deck patio. There is also a covered patio for relaxing. The large master bedroom, which can easily be converted back to to two bedrooms, has ample closet space and a convenient bathroom. The second bedroom is currently being used as an office. The galley kitchen has plenty of modern cabinets and all stainless steel appliances. Carpeted stairs leads to a tastefully finished lower level. The generous size bedroom has a walk-in closet and half bath with shower. A utility room plus bonus room. There is also a full bar for entertaining. Great Mehlville location within walking distance of Dierbergs, Lindberg with lots of retail shopping.
Closed
Listed by: Wood Brothers Realty • Diane Ferrari • Contact: 314-566-7991
Bought with: Nettwork Global
Price Unknown
2604 Jonathan Dr, Saint Louis, MO 63125
3beds
1,092sqft
Single Family Residence
Built in 1957
8,054 Square Feet Lot
$284,300 Zestimate®
$--/sqft
$1,727 Estimated rent
Home value
$284,300
$262,000 - $307,000
$1,727/mo
Zestimate® history
Owner options
List your home for rent
$1,727/mo
Rent Zestimate®
Find your next renter with Zillow Rental Manager. Plus, with online applications, you can quickly screen prospective tenants – for free.
$1,727/mo
Rent Zestimate®
Refinance and save
Refinancing to a lower rate could help reduce your monthly payments and save thousands over the life of the loan.
Explore your selling options
Work with a Zillow partner agent
Leverage their expertise and Zillow's premium Showcase listings to get your home seen by more buyers.
Get startedList with your own agent
Get your home in front of millions of buyers by listing it on Zillow.
Learn how to do itSell it yourself
Take full control of how buyers see your home on Zillow by listing For Sale by Owner (FSBO).
List your homeWhat's special
Gas fireplaceTastefully finished lower levelCul de sacAttached one car garageUtility roomGenerous size bedroomAmple closet space
Zillow last checked:
Listing updated:
Listed by:
Diane Ferrari 314-566-7991,
Wood Brothers Realty
Bought with:
Melissa N O'Shea, 2021023701
Nettwork Global
Source: MARIS,MLS#: 25038767 Originating MLS: St. Louis Association of REALTORS
Originating MLS: St. Louis Association of REALTORSFacts & features
Interior
Bedrooms & bathrooms
- Bedrooms: 3
- Bathrooms: 2
- Full bathrooms: 2
- Main level bathrooms: 1
- Main level bedrooms: 2
Bedroom
- Features: Floor Covering: Wood
- Level: Main
- Area: 288
- Dimensions: 12x24
Bedroom 2
- Features: Floor Covering: Wood
- Level: Main
- Area: 100
- Dimensions: 10x10
Bathroom 3
- Features: Floor Covering: Wood
- Area: 140
- Dimensions: 10x14
Dining room
- Features: Floor Covering: Wood
- Level: Main
- Area: 195
- Dimensions: 15x13
Kitchen
- Features: Floor Covering: Ceramic Tile
- Level: Main
- Area: 110
- Dimensions: 11x10
Living room
- Features: Floor Covering: Wood
- Level: Main
- Area: 270
- Dimensions: 18x15
Heating
- Forced Air
Cooling
- Central Air
Appliances
- Included: Dishwasher, Disposal, Microwave, Range, Refrigerator
Features
- Separate Dining
- Basement: Partially Finished,Sleeping Area
- Number of fireplaces: 1
- Fireplace features: Gas, Gas Starter, Insert
Interior area
- Total interior livable area: 1,092 sqft
- Finished area above ground: 1,092
Property
Parking
- Total spaces: 1
- Parking features: Attached
- Attached garage spaces: 1
Features
- Levels: One
- Patio & porch: Deck, Patio
- Has private pool: Yes
- Pool features: Above Ground, Fenced, Pool Cover
- Fencing: Back Yard
Lot
- Size: 8,054 Square Feet
- Dimensions: 76 x 106
- Features: Adjoins Common Ground, Adjoins Wooded Area, Level
Details
- Parcel number: 28H140711
- Special conditions: Standard
Construction
Type & style
- Home type: SingleFamily
- Architectural style: Ranch
- Property subtype: Single Family Residence
Materials
- Brick
Condition
- New construction: No
- Year built: 1957
Utilities & green energy
- Sewer: Public Sewer
- Water: Public
Community & HOA
Community
- Subdivision: Southview Gardens
HOA
- Has HOA: No
Location
- Region: Saint Louis
Financial & listing details
- Tax assessed value: $234,200
- Annual tax amount: $2,766
- Date on market: 6/8/2025
- Cumulative days on market: 37 days
- Listing terms: Cash,Conventional,FHA,VA Loan
- Ownership: Private
Price history
| Date | Event | Price |
|---|---|---|
| 7/31/2025 | Sold | -- |
Source:  MARIS #25038767 Report a problem MARIS #25038767 Report a problem | ||
| 7/21/2025 | Pending sale | $276,900$254/sqft |
Source: MARIS #25038767 Report a problem | ||
| 7/1/2025 | Contingent | $276,900$254/sqft |
Source: MARIS #25038767 Report a problem | ||
| 6/25/2025 | Price change | $276,900-3.5%$254/sqft |
Source: MARIS #25038767 Report a problem | ||
| 6/23/2025 | Price change | $287,000-0.7%$263/sqft |
Source: MARIS #25038767 Report a problem | ||
| 6/10/2025 | Price change | $289,000-3.6%$265/sqft |
Source: MARIS #25038767 Report a problem | ||
| 6/8/2025 | Listed for sale | $299,900+76.5%$275/sqft |
Source: MARIS #25038767 Report a problem | ||
| 8/27/2014 | Sold | -- |
Source: MARIS #14035799 Report a problem | ||
| 7/8/2014 | Price change | $169,900+3%$156/sqft |
Source: Patriot - REALTORS #14035799 Report a problem | ||
| 6/13/2014 | Price change | $164,900-2.9%$151/sqft |
Source: Owner Report a problem | ||
| 5/18/2014 | Listed for sale | $169,900-5.6%$156/sqft |
Source: Owner Report a problem | ||
| 8/7/2010 | Listing removed | $180,000$165/sqft |
Source: Executive Real Estate #10019117 Report a problem | ||
| 4/10/2010 | Listed for sale | $180,000$165/sqft |
Source: Executive Real Estate #10019117 Report a problem | ||
| 2/23/2006 | Sold | -- |
Source: Public Record Report a problem | ||
Public tax history
| Year | Property taxes | Tax assessment |
|---|---|---|
| 2025 | $2,740 -0.9% | $44,500 +9.3% |
| 2024 | $2,766 +1.3% | $40,730 |
| 2023 | $2,731 +12.7% | $40,730 +21.5% |
| 2022 | $2,423 +12.7% | $33,510 |
| 2021 | $2,150 +8% | $33,510 +13.7% |
| 2020 | $1,990 -3.8% | $29,470 |
| 2019 | $2,069 | $29,470 +6.2% |
| 2018 | $2,069 | $27,760 |
| 2017 | $2,069 +0.1% | $27,760 +22.4% |
| 2016 | $2,066 +17.2% | $22,680 |
| 2015 | $1,763 | $22,680 +6.1% |
| 2014 | $1,763 +11.9% | $21,380 |
| 2013 | $1,576 | $21,380 -2% |
| 2012 | -- | $21,820 |
| 2011 | -- | $21,820 -10.9% |
| 2010 | $1,611 +6.4% | $24,480 |
| 2009 | $1,514 -13.7% | $24,480 -16.8% |
| 2008 | $1,755 +15.5% | $29,420 |
| 2007 | $1,520 | $29,420 +26.3% |
| 2006 | $1,520 -2.9% | $23,300 |
| 2005 | $1,566 | $23,300 +19.1% |
| 2003 | -- | $19,560 +3.5% |
| 2002 | $1,375 +37.5% | $18,890 |
| 2001 | $1,000 | $18,890 |
Find assessor info on the county website
Neighborhood: 63125
Nearby homes
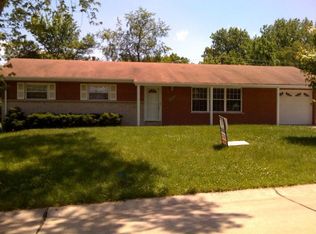
- $261,9003 bd2 ba1.2k sqft2610 Jonathan Dr, Saint Louis, MO 63125Off Market
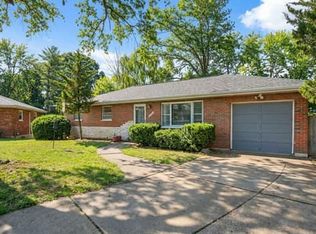
- $264,6003 bd2 ba1.8k sqft2600 Jonathan Dr, Saint Louis, MO 63125Off Market
- $21,300-- bd-- ba-- sqft2567 Rosegarden Dr, Saint Louis, MO 63125Off Market
- $210,3002 bd1 ba1.1k sqft2616 Jonathan Dr, Saint Louis, MO 63125Off Market
- $216,7003 bd1 ba1k sqft1110 Fain Dr, Saint Louis, MO 63125Off Market
- $--3 bd1 ba1k sqft1101 Fain Dr, Saint Louis, MO 63125Sold
- $246,6003 bd2 ba1k sqft1105 Fain Dr, Saint Louis, MO 63125Off Market
- $188,0002 bd1 ba925 sqft1022 Rainbow Dr, Saint Louis, MO 63125Off Market
Nearby schools
GreatSchools rating
- 5/10Forder Elementary SchoolGrades: K-5Distance: 0.9 mi
- 7/10Margaret Buerkle Middle SchoolGrades: 6-8Distance: 1 mi
- 5/10Mehlville High SchoolGrades: 9-12Distance: 0.8 mi
Schools provided by the listing agent
- Elementary: Bierbaum Elem.
- Middle: Margaret Buerkle Middle
- High: Mehlville High School
Source: MARIS. This data may not be complete. We recommend contacting the local school district to confirm school assignments for this home.
Get a cash offer in 3 minutes
Find out how much your home could sell for in as little as 3 minutes with a no-obligation cash offer.
Estimated market value
$284,300
Get a cash offer in 3 minutes
Find out how much your home could sell for in as little as 3 minutes with a no-obligation cash offer.
Estimated market value
$284,300
- Missouri
- Saint Louis County
- Mehlville
- 63125
- 2604 Jonathan Dr
Nearby cities
Nearby zip codes
Other Mehlville Topics
