Skip main navigation
Closed
  • Price Unknown

    2604 Kenwood Cir, Jefferson City, MO 65109

    4beds
    2,887sqft
    Single Family Residence
    Built in 1988
    0.34 Acres Lot
    $381,400 Zestimate®
    $--/sqft
    $2,291 Estimated rent

    Home value

    $381,400

    $324,000 - $446,000

    $2,291/mo

    Zestimate® history
    Loading
    Loading...

    Owner options

    List your home for rent

    $2,291/mo

    Rent Zestimate®

    Find your next renter with Zillow Rental Manager. Plus, with online applications, you can quickly screen prospective tenants – for free.

    Learn more

    $2,291/mo

    Rent Zestimate®

    Refinance and save

    Refinancing to a lower rate could help reduce your monthly payments and save thousands over the life of the loan.

    See today's rates

    Explore your selling options

    Work with a Zillow partner agent

    Leverage their expertise and Zillow's premium Showcase listings to get your home seen by more buyers.

    Get started

    List with your own agent

    Get your home in front of millions of buyers by listing it on Zillow.

    Learn how to do it

    Sell it yourself

    Take full control of how buyers see your home on Zillow by listing For Sale by Owner (FSBO).

    List your home

    What's special

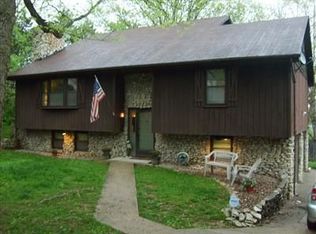
    OMG! This home is the ENTIRE package! Updated/remodeled professionally with quality upgrades, 4 bedroom (split bedroom design), 3 bath, 3 garage, central location, dead end street, private backyard, RV parking space, workshop area. Near to JCMG, dining, banking, shopping, walking trails. Upon stepping inside, you will feel the open floor plan, vaulted ceiling, focal fireplace with propane fireplace insert. Kitchen displays abundance of cabinetry & countertop space, separate dining area and sliding door to huge deck with adjoining patio all overlooking a tree shaded, private backyard! Office features built in desk top & cabinet. The laundry room is huge and offers cabinetry and door leading to patio. There is also a propane connection on patio for gas grill! Primary bedroom is HUGE and boasts a spa inspired bathroom with double vanity, step in shower, gorgeous tiled flooring and walk in closet. In addition, a GFI outlet behind toilet for electric bidet. Additional bedrooms on main are quite spacious! Open family room down with sliding door and fireplace. Hobby room down just needs drop ceiling added. Tons of storage space as well as a safe room. The third garage down has concrete drive to it along with sewer connection for RV. Additional concrete pad by main garage for more parking! The updates are so extensive - sheet will be at the house to view, but just to mention a few items: Water heater (2017), Fireplace insert on main (2019), HVAC (2019) - it is a heat pump with propane auxillary heat for very low utilities! Roof & gutters (2020) Water softener (2025). Almost the entire home has had updates!

    Zillow last checked:

    Listing updated:

    Listed by:

    Carol Gardner 573-761-3460,

    REMAX Jefferson City

    Bought with:

    Paige Schrimpf, 2015033663

    REMAX Jefferson City

    Source: JCMLS,MLS#: 10070542MLS Logo

    Facts & features

    Interior

    Bedrooms & bathrooms
    • Bedrooms: 4
    • Bathrooms: 3
    • Full bathrooms: 2
    • 1/2 bathrooms: 1
    Primary bedroom
    • Level: Main
    • Area: 221.28 Square Feet
    • Dimensions: 16 x 13.83
    Bedroom 2
    • Level: Main
    • Area: 154.13 Square Feet
    • Dimensions: 12.5 x 12.33
    Bedroom 3
    • Level: Main
    • Area: 149 Square Feet
    • Dimensions: 12.5 x 11.92
    Bedroom 4
    • Description: no window; irreg shape
    • Level: Lower
    • Area: 182 Square Feet
    • Dimensions: 14 x 13
    Dining room
    • Description: adjoins kitchen
    • Level: Main
    • Area: 133.38 Square Feet
    • Dimensions: 12.5 x 10.67
    Family room
    • Description: wood vinyl plank
    • Level: Lower
    • Area: 504 Square Feet
    • Dimensions: 36 x 14
    Other
    • Description: needs drop ceiling added
    • Level: Lower
    • Area: 256.5 Square Feet
    • Dimensions: 18 x 14.25
    Kitchen
    • Level: Main
    • Area: 124.7 Square Feet
    • Dimensions: 14.67 x 8.5
    Laundry
    • Description: cabinetry; door to patio
    • Level: Main
    • Area: 137.03 Square Feet
    • Dimensions: 17.5 x 7.83
    Living room
    • Description: vaulted ceiling
    • Level: Main
    • Area: 380 Square Feet
    • Dimensions: 20 x 19
    Office
    • Level: Main
    • Area: 90.97 Square Feet
    • Dimensions: 9.75 x 9.33
    Heating
    • Propane, Forced Air, Heat Pump
    Cooling
    • Central Air
    Appliances
    • Included: Range, Water Softener Owned, Dishwasher, Disposal, Microwave, Propane Tank - Rented, Refrigerator
    Features
    • Walk-In Closet(s)
    • Flooring: Wood
    • Basement: Walk-Out Access,Full
    • Has fireplace: Yes
    • Fireplace features: Gas
    Interior area
    • Total structure area: 2,887
    • Total interior livable area: 2,887 sqft
    • Finished area above ground: 1,844
    • Finished area below ground: 1,043

    Property

    Parking
    • Parking features: Additional Parking, RV Access/Parking
    • Details: Basement, Main
    Lot
    • Size: 0.34 Acres
    • Dimensions: 160 x 90 x 203 x 80
    Details
    • Parcel number: 1006140002000025

    Construction

    Type & style
    • Home type: SingleFamily
    • Architectural style: Ranch
    • Property subtype: Single Family Residence
    Materials
    • Brick, Wood Siding
    Condition
    • Updated/Remodeled
    • New construction: No
    • Year built: 1988

    Utilities & green energy

    • Sewer: Public Sewer
    • Water: Public

    Community & HOA

    Community
    • Subdivision: Fainwood Addition
    Location
    • Region: Jefferson City

    Financial & listing details

    • Tax assessed value: $194,600
    • Annual tax amount: $1,987
    • Date on market: 6/13/2025

    Price history

    DateEventPrice
    7/11/2025Sold--
    Source: JCMLS #10070542 Report a problem
    6/14/2025Pending sale$349,900$121/sqft
    Source: JCMLS #10070542 Report a problem
    6/13/2025Listed for sale$349,900$121/sqft
    Source: JCMLS #10070542 Report a problem

    Public tax history

    YearProperty taxesTax assessment
    2025$2,210 +11.2%$36,970 +10.9%
    2024$1,987 0%$33,330
    2023$1,988 -0.3%$33,330
    2022$1,994 $33,330
    2021-- $33,330
    2020$2,030 -20.2%$33,330 +1.1%
    2019$2,544 +1.6%$32,965 +5.8%
    2018$2,504 +12.5%$31,160 -5.9%
    2017$2,226 $33,117
    2016$2,226 $33,117
    2015$2,226 --
    2014$2,226 $33,117
    2013-- --
    2012-- --
    2011-- --
    2010-- --
    Find assessor info on the county website

    Neighborhood: 65109

    Nearby schools

    GreatSchools rating
    Sell for more on Zillow
    Get a Zillow Showcase℠ listing at no additional cost and you could sell for .
    $381,400
    2% more
    +$7,628
    With Zillow Showcase(estimated)
    $389,028