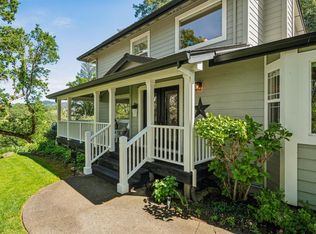
This beautiful Montecito Meadow home has 2,088 square feet total , 3 bedrooms, 2 full baths, one half bath, with all the main living areas including the primary bedroom suite on the main floor, giving you single-level living. It has an attractively open floor plan with its family room, dining room, and kitchen centered on the main level, the primary bedroom and great room located on opposite ends. Upstairs are 2 additional bedrooms, a full bath, and office area. Everything inside and outside of this house has been tastefully updated, including new interior and exterior paint, beautiful landscaping with redwood trees, cement walkways, ipe teak decks, redwood perimeter fencing, updated electrical, a finished garage, and more. Its remodeled kitchen has stone slab counters, a tile back-splash, a Viking cooktop oven, a built-in stainless steel GE Profile refrigerator, a Dacor microwave, updated cabinets, and a country style porcelain sink. All its bathrooms have been attractively updated as well. The primary bedroom has a dedicated bathroom with dual sinks, a walk-in closet and private water closet that has a beautiful glass shower stall. This property includes 2 parcels totaling .461 acres! There is plenty of room here to add a pool, and/or an ADU or pool-house. Also included are architectural plans prepared in 2018 for an upstairs addition that would add a second primary suite and increase the size of the home to over 2,600 square feet. This neighborhood is one of the most sought-after locations Santa Rosa has to offer. All the homes here have larger parcels and attractive construction that complement each other and enhance the look and feel of the neighborhood in a way that new subdivisions do not provide anymore. This will very likely sell fast. Call today and come look for yourself.
Active
$1,545,000
2604 Knob Hill Drive, Santa Rosa, CA 95404
3beds
2,088sqft
Single Family Residence
Built in 1980
0.46 Acres Lot
$1,490,400 Zestimate®
$740/sqft
$-- HOA
What's special
Single-level livingFinished garageIpe teak decksCountry style porcelain sinkAttractively open floor planRedwood perimeter fencingTile back-splash
- 18 hours |
- 509 |
- 31 |
Zillow last checked:
Listing updated:
Listed by:
Douglas A Swanson DRE #01297381 707-291-4400,
Swanson Real Property, Inc 707-636-4440,
Chase C Conley DRE #01915061 707-888-7869,
Brix & Vine Realty
Source: BAREIS,MLS#: 326072229 Originating MLS: Sonoma
Originating MLS: SonomaFacts & features
Interior
Bedrooms & bathrooms
- Bedrooms: 3
- Bathrooms: 3
- Full bathrooms: 2
- 1/2 bathrooms: 1
Primary bedroom
- Features: Ground Floor, Outside Access
- Level: Main
Bedroom
- Level: Upper
Primary bathroom
- Features: Double Vanity, Shower Stall(s), Tile, Walk-In Closet(s)
Bathroom
- Features: Tile, Tub w/Shower Over
- Level: Main,Upper
Dining room
- Features: Dining/Family Combo, Formal Area
- Level: Main
Family room
- Features: Great Room
- Level: Main
Kitchen
- Features: Slab Counter, Stone Counters
- Level: Main
Living room
- Features: Cathedral/Vaulted
- Level: Main
Heating
- Central, Fireplace(s)
Cooling
- Central Air
Appliances
- Included: Built-In Refrigerator, Dishwasher, Disposal, Free-Standing Gas Oven, Free-Standing Gas Range, Range Hood
- Laundry: Inside Room
Features
- Flooring: Wood
- Windows: Dual Pane Full
- Basement: None
- Number of fireplaces: 2
- Fireplace features: Family Room, Gas Log, Living Room
Interior area
- Total structure area: 2,088
- Total interior livable area: 2,088 sqft
Video & virtual tour
Property
Parking
- Total spaces: 7
- Parking features: Garage Faces Side, Side By Side, Open, Level
- Garage spaces: 2
- Has uncovered spaces: Yes
Features
- Levels: Two
- Stories: 2
- Patio & porch: Rear Porch, Patio
- Fencing: Fenced,Partial
Lot
- Size: 0.46 Acres
- Features: Auto Sprinkler F&R, Corner Lot, Curb(s)
Details
- Parcel number: 181430022000
- Special conditions: Standard
Construction
Type & style
- Home type: SingleFamily
- Architectural style: Craftsman,Mid-Century
- Property subtype: Single Family Residence
Materials
- Wood, Wood Siding
- Foundation: Concrete Perimeter
- Roof: Composition
Condition
- Year built: 1980
Utilities & green energy
- Electric: 220 Volts
- Sewer: Public Sewer
- Water: Public
- Utilities for property: Cable Connected, Internet Available, Natural Gas Connected, Sewer Connected, Underground Utilities
Community & HOA
Community
- Security: Carbon Monoxide Detector(s), Smoke Detector(s)
HOA
- Has HOA: No
Location
- Region: Santa Rosa
Financial & listing details
- Price per square foot: $740/sqft
- Tax assessed value: $1,083,166
- Date on market: 8/24/2026
Estimated market value
$1,490,400
$1.42M - $1.56M
$4,906/mo
Price history
| Date | Event | Price |
|---|---|---|
| 8/24/2026 | Listed for sale | $1,545,000+68.9%$740/sqft |
Source:  BAREIS #326072229 Report a problem BAREIS #326072229 Report a problem | ||
| 10/21/2016 | Sold | $915,000+1.8%$438/sqft |
Source: BAREIS #21622286 Report a problem | ||
| 9/23/2016 | Listed for sale | $899,000+60.8%$431/sqft |
Source: Healdsburg Sothebys Intl Rlty #21622286 Report a problem | ||
| 7/1/2012 | Listing removed | $559,000$268/sqft |
Source: Pacific Union International #21200904 Report a problem | ||
| 6/1/2012 | Listed for sale | $559,000+2.6%$268/sqft |
Source: Pacific Union International #21200904 Report a problem | ||
| 3/26/2012 | Sold | $545,000-2.5%$261/sqft |
Source: Public Record Report a problem | ||
| 2/1/2012 | Price change | $559,000-3.5%$268/sqft |
Source: Keller Williams Realty #21200904 Report a problem | ||
| 1/13/2012 | Listed for sale | $579,000-10.9%$277/sqft |
Source: Keller Williams #21200904 Report a problem | ||
| 3/19/2003 | Sold | $650,000+100%$311/sqft |
Source: Public Record Report a problem | ||
| 1/17/1996 | Sold | $325,000$156/sqft |
Source: Public Record Report a problem | ||
Public tax history
| Year | Property taxes | Tax assessment |
|---|---|---|
| 2026 | -- | $1,083,166 +2% |
| 2025 | $12,105 +1.6% | $1,061,928 +2% |
| 2024 | $11,918 +1.5% | $1,041,107 +2% |
| 2023 | $11,743 +6.7% | $1,020,694 +2% |
| 2022 | $11,002 +1.2% | $1,000,681 +2% |
| 2021 | $10,867 +0.2% | $981,061 +1% |
| 2020 | $10,841 +0.5% | $971,003 +2% |
| 2019 | $10,783 +0.6% | $951,965 +2% |
| 2018 | $10,722 +1.8% | $933,300 +2% |
| 2017 | $10,528 +59.3% | $915,000 +61.4% |
| 2016 | $6,610 +3.1% | $566,926 +1.5% |
| 2015 | $6,409 +6.5% | $558,411 +2% |
| 2014 | $6,017 -99% | $547,473 +0.5% |
| 2013 | $609,690 | $545,000 -17.3% |
| 2012 | -- | $659,000 |
| 2011 | -- | $659,000 -1.8% |
| 2010 | -- | $671,000 +0.9% |
| 2009 | -- | $665,000 -7.2% |
| 2008 | -- | $716,734 +2% |
| 2007 | -- | $702,681 +2% |
| 2006 | -- | $688,904 +2% |
| 2005 | -- | $675,397 +2% |
| 2004 | -- | $662,155 +84.8% |
| 2003 | -- | $358,298 +2% |
| 2002 | -- | $351,274 +2% |
| 2001 | -- | $344,387 +2% |
| 2000 | -- | $337,634 |
Find assessor info on the county website
Monthly payment
Est. payment
Payment breakdown
Explore the cost of this home by adjusting the details. Changes won't be saved.Climate risks
Neighborhood: 95404
Nearby schools
GreatSchools rating
- 8/10Hidden Valley Elementary Satellite SchoolGrades: K-6Distance: 0.3 mi
- 2/10Santa Rosa Middle SchoolGrades: 7-8Distance: 2 mi
- 6/10Santa Rosa High SchoolGrades: 9-12Distance: 2 mi
Schools provided by the listing agent
- District: Rincon Valley Union
Source: BAREIS. This data may not be complete. We recommend contacting the local school district to confirm school assignments for this home.
- $989,9004 bd2 ba2.2k sqft2608 Knob Hill Dr, Santa Rosa, CA 95404Off Market
- $830,6004 bd3 ba2.6k sqft2601 Fir Park Way, Santa Rosa, CA 95404Off Market
- $1,185,6003 bd2 ba2.4k sqft2605 Fir Park Way, Santa Rosa, CA 95404Off Market
- $1,041,8003 bd3 ba2.1k sqft3298 Montecito Meadow Dr, Santa Rosa, CA 95404Off Market
- $1,336,0005 bd4 ba3k sqft2605 Knob Hill Dr, Santa Rosa, CA 95404Off Market
- $1,026,7004 bd2 ba1.9k sqft2595 Fir Park Way, Santa Rosa, CA 95404Off Market
- $957,1003 bd2 ba2.3k sqft3295 Montecito Meadow Dr, Santa Rosa, CA 95404Off Market
- $1,056,3003 bd3 ba3.3k sqft2609 Fir Park Way, Santa Rosa, CA 95404Off Market
A local agent can set up tours, give advice and negotiate with sellers.
A local lender can help you make sure your offer is ready when you are.
Similar homes
- $1,495,0004 bd4 ba2.6k sqft3335 Scrub Oak Avenue, Santa Rosa, CA 95404For Sale
 MLS ID #326048780, Kimiko Ages, Hive Real Estate. BAREIS
 - $919,5004 bd3 ba2.3k sqft3408 Castlerock Court, Santa Rosa, CA 95404For Sale
 MLS ID #326068948, Deborah Byrne, Coldwell Banker Realty. BAREIS
 - $1,499,0004 bd3 ba2.1k sqft3441 Castlerock Court, Santa Rosa, CA 95404New Construction
 MLS ID #326066224, Kimberly Sethavanish, Century 21 Epic. BAREIS
 - $1,499,0003 bd3 ba2.5k sqft2546 Cresta Road, Santa Rosa, CA 95404For Sale
 MLS ID #326029482, Yoko Kasai, Front Porch Realty. BAREIS
 - $1,499,0003 bd2 ba2.4k sqft4089 Bayberry Drive, Santa Rosa, CA 95404For SaleMLS ID #326034701, Ron K Larson, Coldwell Banker Realty. BAREIS
- $975,0003 bd3 ba2.2k sqft3428 Castlerock Court, Santa Rosa, CA 95404For SaleMLS ID #326066123, Robby Dearth, W Real Estate. BAREIS
- $1,425,0003 bd3 ba2.7k sqft1621 Austin Way, Santa Rosa, CA 95404For SaleMLS ID #326059051, Tony Natoli, Redfin. BAREIS
- $1,495,0003 bd2 ba1.6k sqft8245 Candy Apple Lane, Sebastopol, CA 95472For SaleMLS ID #326071337, Laura Richards, W Real Estate. BAREIS
- $1,199,9504 bd3 ba2.4k sqft1711 North Street, Santa Rosa, CA 95404For SaleMLS ID #326043805, Cody S Gatton, RE/MAX Marketplace. BAREIS
- $1,499,5004 bd4 ba2.6k sqft1990 Long Leaf Court, Santa Rosa, CA 95403For SaleMLS ID #326042721, Tiffiny Alexander, Healdsburg Sotheby's Int'l Rea. BAREIS
- $1,549,0004 bd3 ba2.4k sqft2593 Athena Ct, Santa Rosa, CA 95401For SaleMLS ID #326044343, Krista Johnson. MetroList Services of CA
- $939,0004 bd5 ba2.1k sqft3348 Terra Linda Drive, Santa Rosa, CA 95404For SaleMLS ID #326042074, Sherry Shi, Keller Williams Realty. BAREIS
- $1,350,0004 bd4 ba2.6k sqft3747 Paxton Place, Santa Rosa, CA 95404For SaleMLS ID #326064104, Pamela Ranella, Corcoran Icon Properties. BAREIS
- $1,230,0004 bd2 ba2.4k sqft5696 Evening Way, Santa Rosa, CA 95409For SaleMLS ID #326051096, Melissa Bastianon English, Coldwell Banker Realty. BAREIS
- $1,049,0003 bd3 ba2.4k sqft530 Bronwyn Glen, Santa Rosa, CA 95409For SaleMLS ID #326051535, Julio Caceres, Luxe Places International. BAREIS
- $1,500,0004 bd2 ba2.2k sqft47 Hoff Road, Kenwood, CA 95409For SaleMLS ID #326051142, Daniel Casabonne, Sotheby's International Realty. BAREIS
- $1,595,0004 bd4 ba2.9k sqft3729 Deauville Place, Santa Rosa, CA 95403For SaleMLS ID #326057768, Randy Waller, W Real Estate. BAREIS
- $1,196,0004 bd2 ba1.8k sqft1955 Hoen Avenue, Santa Rosa, CA 95405For SaleMLS ID #326046584, Trish McCall, Coldwell Banker Realty. BAREIS
- $1,497,5003 bd2 ba1.5k sqft2455 Bloomfield Road, Sebastopol, CA 95472For SaleMLS ID #326066923, Lolli Evenich, Century 21 Epic. BAREIS
- $1,150,0003 bd3 ba2.1k sqft3746 Sawgrass Place, Santa Rosa, CA 95403For SaleMLS ID #326044478, Sandrine Daligault, Redfin. BAREIS
Local buyer's agents are ready to help
