**Seller’s preferred lender to pay 1% of Loan amount towards buyer closing costs. **
Bright, Beautiful, and Ready to Sell – Welcome to 2604 Leisure Lane!
Don’t miss this incredible opportunity to own a stunning North-facing 4-bedroom, 2-bath home in the heart of Little Elm—located in a highly sought-after area zoned to top-rated Frisco ISD! Whether you're looking to settle in a vibrant community or make a smart investment, this home checks all the boxes. Step inside and be greeted by an abundance of natural light and an open-concept layout designed for modern living. The stylish kitchen features quartz countertops, ample cabinetry, and a spacious island—perfect for entertaining guests or hosting family gatherings. All four bedrooms are conveniently located on the main level, offering easy access and privacy for every member of the household. Upstairs, you'll find a huge bonus room—ideal for a home office, media room, or game space. Whatever your lifestyle needs, this flexible area can easily adapt to suit them. Recent updates include a brand-new roof, gutters, and window seals (Dec 2024), giving you peace of mind and added value. Outside, enjoy your private backyard oasis complete with an extended patio and 8-foot privacy fence, perfect for relaxing or entertaining. Located just steps away from the community pool and playground and only minutes from popular shopping, dining, and entertainment—this home is a rare find in an unbeatable location. The sellers are motivated, and this beautiful home is ready for its next chapter. Schedule your tour today and come see why 2604 Leisure Lane is the one you've been waiting for!
Sold
Price Unknown
2604 Leisure Ln, Little Elm, TX 75068
4beds
2,511sqft
Single Family Residence
Built in 2006
7,535 Square Feet Lot
$461,000 Zestimate®
$--/sqft
$2,675 Estimated rent
Home value
$461,000
$433,000 - $493,000
$2,675/mo
Zestimate® history
Owner options
List your home for rent
$2,675/mo
Rent Zestimate®
Find your next renter with Zillow Rental Manager. Plus, with online applications, you can quickly screen prospective tenants – for free.
$2,675/mo
Rent Zestimate®
Refinance and save
$165/mo
Est. payment
Refinancing to a lower rate could help reduce your monthly payments and save thousands over the life of the loan.
$165/mo
Est. payment
Explore your selling options
Work with a Zillow partner agent
Leverage their expertise and Zillow's premium Showcase listings to get your home seen by more buyers.
Get startedList with your own agent
Get your home in front of millions of buyers by listing it on Zillow.
Learn how to do itSell it yourself
Take full control of how buyers see your home on Zillow by listing For Sale by Owner (FSBO).
List your homeWhat's special
Private backyard oasisExtended patioAbundance of natural lightFlexible areaQuartz countertopsStylish kitchenSpacious island
Zillow last checked:
Listing updated:
Listed by:
Luke Wiler 0737405 469-465-0706,
Bray Real Estate Group- Dallas 972-374-9994
Bought with:
Blake Bailey
Keller Williams Rockwall
Source: NTREIS,MLS#: 20861401
Facts & features
Interior
Bedrooms & bathrooms
- Bedrooms: 4
- Bathrooms: 2
- Full bathrooms: 2
Primary bedroom
- Features: Ceiling Fan(s), Dual Sinks, En Suite Bathroom, Garden Tub/Roman Tub, Walk-In Closet(s)
- Level: First
- Dimensions: 14 x 15
Bedroom
- Features: Ceiling Fan(s), Walk-In Closet(s)
- Level: First
- Dimensions: 12 x 10
Bedroom
- Features: Ceiling Fan(s), Walk-In Closet(s)
- Level: First
- Dimensions: 12 x 10
Bedroom
- Features: Ceiling Fan(s), Walk-In Closet(s)
- Level: First
- Dimensions: 18 x 10
Breakfast room nook
- Level: First
- Dimensions: 16 x 8
Dining room
- Level: First
- Dimensions: 12 x 11
Family room
- Features: Ceiling Fan(s)
- Level: Second
- Dimensions: 31 x 14
Kitchen
- Features: Butler's Pantry, Eat-in Kitchen, Kitchen Island, Pantry, Stone Counters
- Level: First
- Dimensions: 12 x 16
Laundry
- Level: First
- Dimensions: 8 x 7
Living room
- Features: Ceiling Fan(s), Fireplace
- Level: First
- Dimensions: 18 x 23
Heating
- Central, Fireplace(s)
Cooling
- Central Air, Ceiling Fan(s)
Appliances
- Included: Convection Oven, Dishwasher, Disposal, Gas Range, Gas Water Heater, Microwave
Features
- Chandelier, Decorative/Designer Lighting Fixtures, High Speed Internet, Kitchen Island, Open Floorplan, Pantry, Cable TV, Walk-In Closet(s)
- Flooring: Carpet, Luxury Vinyl Plank, Tile
- Has basement: No
- Number of fireplaces: 1
- Fireplace features: Living Room
Interior area
- Total interior livable area: 2,511 sqft
Property
Parking
- Total spaces: 2
- Parking features: Additional Parking, Common, Door-Single, Driveway, Garage, On Street
- Attached garage spaces: 2
- Has uncovered spaces: Yes
Features
- Levels: Two
- Stories: 2
- Pool features: None
- Fencing: Wood
Lot
- Size: 7,535 Square Feet
- Features: Interior Lot
Details
- Parcel number: R281702
Construction
Type & style
- Home type: SingleFamily
- Architectural style: Traditional,Detached
- Property subtype: Single Family Residence
Materials
- Brick, Wood Siding
- Foundation: Slab
- Roof: Composition
Condition
- Year built: 2006
Utilities & green energy
- Sewer: Public Sewer
- Water: Public
- Utilities for property: Electricity Available, Natural Gas Available, Sewer Available, Separate Meters, Water Available, Cable Available
Community & HOA
Community
- Features: Curbs, Sidewalks
- Security: Security System Leased, Security System, Carbon Monoxide Detector(s), Smoke Detector(s)
- Subdivision: Sunset Pointe Ph Fourteen
HOA
- Has HOA: Yes
- Services included: All Facilities, Association Management, Maintenance Grounds
- HOA fee: $165 quarterly
- HOA name: SBB Management
- HOA phone: 972-960-2800
Location
- Region: Little Elm
Financial & listing details
- Tax assessed value: $468,092
- Annual tax amount: $8,886
- Date on market: 3/12/2025
- Cumulative days on market: 101 days
- Listing terms: Cash,Conventional,FHA,VA Loan
- Exclusions: Hot tub
- Electric utility on property: Yes
Price history
| Date | Event | Price |
|---|---|---|
| 7/18/2025 | Sold | -- |
Source: NTREIS #20861401 Report a problem | ||
| 7/2/2025 | Pending sale | $469,000$187/sqft |
Source: NTREIS #20861401 Report a problem | ||
| 6/22/2025 | Contingent | $469,000$187/sqft |
Source: NTREIS #20861401 Report a problem | ||
| 5/31/2025 | Price change | $469,000-4.1%$187/sqft |
Source: NTREIS #20861401 Report a problem | ||
| 5/7/2025 | Price change | $489,000-2.2%$195/sqft |
Source: NTREIS #20861401 Report a problem | ||
| 3/19/2025 | Price change | $499,999-1%$199/sqft |
Source: NTREIS #20861401 Report a problem | ||
| 3/12/2025 | Listed for sale | $505,000-1.9%$201/sqft |
Source: NTREIS #20861401 Report a problem | ||
| 1/4/2025 | Listing removed | $515,000$205/sqft |
Source: NTREIS #20784860 Report a problem | ||
| 1/2/2025 | Price change | $515,000-0.4%$205/sqft |
Source: NTREIS #20784860 Report a problem | ||
| 12/12/2024 | Price change | $517,000-1.9%$206/sqft |
Source: NTREIS #20784860 Report a problem | ||
| 11/24/2024 | Listed for sale | $527,000+72.8%$210/sqft |
Source: NTREIS #20784860 Report a problem | ||
| 1/30/2019 | Sold | -- |
Source: Agent Provided Report a problem | ||
| 12/31/2018 | Pending sale | $305,000$121/sqft |
Source: Coldwell Banker Apex Realtors #13984472 Report a problem | ||
| 12/7/2018 | Listed for sale | $305,000$121/sqft |
Source: Coldwell Banker Apex Realtors #13984472 Report a problem | ||
Public tax history
| Year | Property taxes | Tax assessment |
|---|---|---|
| 2025 | $3,435 -6.5% | $468,092 -4.9% |
| 2024 | $3,673 -10.4% | $492,388 -6.3% |
| 2023 | $4,097 +13.5% | $525,687 +23.5% |
| 2022 | $3,608 +29.8% | $425,795 +34.3% |
| 2021 | $2,780 +6.2% | $317,007 +5.9% |
| 2020 | $2,618 -0.1% | $299,260 0% |
| 2019 | $2,620 +10% | $299,391 +10% |
| 2018 | $2,383 -52% | $272,250 +10% |
| 2017 | $4,968 | $247,500 +10% |
| 2016 | $4,968 +11% | $225,000 +4.5% |
| 2015 | $4,475 | $215,380 +10% |
| 2014 | $4,475 | $195,800 +10% |
| 2013 | $4,475 | $178,000 |
| 2012 | -- | $178,000 -1.7% |
| 2011 | -- | $181,087 -3.3% |
| 2010 | -- | $187,361 +2.6% |
| 2009 | -- | $182,540 -9.9% |
| 2007 | -- | $202,575 +508.3% |
| 2006 | $215 | $33,300 |
Find assessor info on the county website
Neighborhood: Sunset Pointe
Nearby homes
- $499,8005 bd4 ba3.2k sqft2608 Leisure Ln, Little Elm, TX 75068Off Market

- $458,6004 bd3 ba3k sqft2600 Leisure Ln, Little Elm, TX 75068Off Market
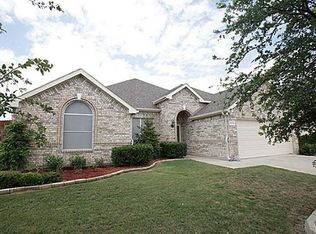
- $463,7004 bd2 ba2.4k sqft2605 Tradewinds Dr, Little Elm, TX 75068Off Market
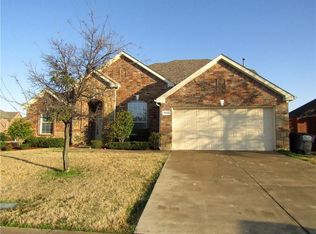
- $412,2004 bd2 ba2.5k sqft2601 Tradewinds Dr, Little Elm, TX 75068Off Market
- $400,2004 bd2 ba2k sqft2612 Leisure Ln, Little Elm, TX 75068Off Market
- $506,7005 bd4 ba3.2k sqft2609 Tradewinds Dr, Little Elm, TX 75068Off Market
- $434,9004 bd2 ba2.2k sqft2616 Leisure Ln, Little Elm, TX 75068Off Market
- $413,5004 bd2 ba2.2k sqft2613 Tradewinds Dr, Little Elm, TX 75068Off Market
Nearby schools
GreatSchools rating
- 8/10Robertson Elementary SchoolGrades: PK-5Distance: 0.1 mi
- 8/10Stafford Middle SchoolGrades: 6-8Distance: 1.3 mi
- 7/10Panther Creek High SchoolGrades: 9-12Distance: 2.1 mi
Schools provided by the listing agent
- Elementary: Robertson
- Middle: Stafford
- High: Panther Creek
- District: Frisco ISD
Source: NTREIS. This data may not be complete. We recommend contacting the local school district to confirm school assignments for this home.
Get a cash offer in 3 minutes
Find out how much your home could sell for in as little as 3 minutes with a no-obligation cash offer.
Estimated market value
$461,000
Get a cash offer in 3 minutes
Find out how much your home could sell for in as little as 3 minutes with a no-obligation cash offer.
Estimated market value
$461,000
- Texas
- Denton County
- Little Elm
- 75068
- Sunset Pointe
- 2604 Leisure Ln
Nearby cities
Nearby neighborhoods
Nearby zip codes
Other Little Elm Topics
