Welcome Home to your new rear facing condo in Lexington Mews - the Concord Grand model with a partially finished basement adding an additional 550++ sq ft (33 x 17) to your living space! This 11 yr young condo was just upgraded with brand new LVP flooring on the main level, new trim work on the main level, new ceiling light fan in family room, new window screens throughout, new carpeting in the basement and upper level plus freshly painted throughout making your home Move In Ready! Preview the video tour and floor plans today! This model has a larger family rm off the foyer boasting a gas fireplace, tray ceiling, crown molding, and opens up to the Eat In Kitchen. The breakfast area features a chandelier to light up your table, pantry closet and a built in matching desk. The kitchen has an island with pendant lights, granite counters with stone backsplash, stainless steel appliances, gas cooking and the window at the sink overlooks your backyard of common ground and back patio. On the other side of the main level is your formal living and dining rooms with upgraded crown and panel molding - these rooms are a serene place to entertain guests. The powder room and coat closet finish off the main level. Head on down to the basement with a huge finished recreation room with so many possibilities to create your additional living space - will it be a home office, play room, home gym, craft room? And on the other side is the unfinished area making storage easy. Head on upstairs to the primary bedroom featuring tray ceilings, Two walk in closets, an ensuite bathroom with double sinks, linen closet and full sized walk in shower. The upper level laundry is convenient and offers more storage area too. The hall linen closet, 2 good sized bedrooms and full hall bath complete this level. Lexington Mews has a playground, walking/jogging/bike path, gazebo plus the monthly condo fee covers your trash and snow removal. Around the corner you will find all the amenities you will need from the new Inspira Health Center and Shoprite, plus CVS, many shops, salons, food establishments, nature trails plus farms and nearby 295, NJ Turnpike, and 322 making your traveling easy. And it is located in the sought after Kingsway Regional HS and middle school district and the Swedesboro-Woolwich elementary school district. **Note - Photos taken on a Rainy day, windows do Not have broken seals, Virtual blue skies and furniture added to some photos** Come Fall in Love and Make an Offer Today!
Sold for $350,000
$350,000
2604 Lexington Mews, Swedesboro, NJ 08085
3beds
2,427sqft
Townhouse
Built in 2013
-- sqft lot
$409,300 Zestimate®
$144/sqft
$2,974 Estimated rent
Home value
$409,300
$389,000 - $430,000
$2,974/mo
Zestimate® history
Owner options
List your home for rent
$2,974/mo
Rent Zestimate®
Find your next renter with Zillow Rental Manager. Plus, with online applications, you can quickly screen prospective tenants – for free.
$2,974/mo
Rent Zestimate®
Refinance and save
$2,529/mo
Est. payment
Refinancing to a lower rate could help reduce your monthly payments and save thousands over the life of the loan.
$2,529/mo
Est. payment
Explore your selling options
Work with a Zillow partner agent
Leverage their expertise and Zillow's premium Showcase listings to get your home seen by more buyers.
Get startedList with your own agent
Get your home in front of millions of buyers by listing it on Zillow.
Learn how to do itSell it yourself
Take full control of how buyers see your home on Zillow by listing For Sale by Owner (FSBO).
List your homeWhat's special
Zillow last checked:
Listing updated:
Listed by:
Andrea Previte 856-261-0813,
Weichert Realtors - Moorestown
Bought with:
Nicole Neff, 2187917
Real Broker, LLC
Source: Bright MLS,MLS#: NJGL2045014
Facts & features
Interior
Bedrooms & bathrooms
- Bedrooms: 3
- Bathrooms: 3
- Full bathrooms: 2
- 1/2 bathrooms: 1
- Main level bathrooms: 1
Rooms
- Room types: Living Room, Dining Room, Primary Bedroom, Bedroom 2, Bedroom 3, Kitchen, Family Room, Foyer, Breakfast Room, Laundry, Recreation Room, Storage Room, Bathroom 2, Primary Bathroom, Half Bath
Basement
- Description: Percent Finished: 50.0
- Area: 560
Heating
- Central, Forced Air, Natural Gas
Cooling
- Central Air, Ceiling Fan(s), Electric
Appliances
- Included: Dishwasher, Disposal, Dryer, Microwave, Oven/Range - Gas, Refrigerator, Washer, Gas Water Heater
- Laundry: Dryer In Unit, Upper Level, Washer In Unit, Laundry Room
Features
- Bathroom - Walk-In Shower, Breakfast Area, Ceiling Fan(s), Chair Railings, Combination Dining/Living, Combination Kitchen/Living, Crown Molding, Dining Area, Family Room Off Kitchen, Floor Plan - Traditional, Formal/Separate Dining Room, Eat-in Kitchen, Kitchen Island, Kitchen - Table Space, Pantry, Primary Bath(s), Recessed Lighting, Upgraded Countertops, Wainscotting, Walk-In Closet(s)
- Flooring: Luxury Vinyl, Carpet, Ceramic Tile
- Basement: Partially Finished
- Number of fireplaces: 1
- Fireplace features: Gas/Propane, Mantel(s)
Interior area
- Total structure area: 2,427
- Total interior livable area: 2,427 sqft
- Finished area above ground: 1,867
- Finished area below ground: 560
Property
Parking
- Total spaces: 4
- Parking features: Paved, Parking Lot
Accessibility
- Accessibility features: None
Features
- Levels: Two
- Stories: 2
- Patio & porch: Patio
- Exterior features: Lighting, Sidewalks, Underground Lawn Sprinkler, Play Area, Play Equipment
- Pool features: None
- Fencing: Vinyl
- Has view: Yes
- View description: Garden
Lot
- Features: Backs - Open Common Area
Details
- Additional structures: Above Grade, Below Grade
- Parcel number: 240000300007C2604
- Zoning: RES
- Special conditions: Standard
Construction
Type & style
- Home type: Townhouse
- Architectural style: Traditional,Colonial,Contemporary
- Property subtype: Townhouse
Materials
- Vinyl Siding
- Foundation: Concrete Perimeter
Condition
- Excellent,Very Good
- New construction: No
- Year built: 2013
Details
- Builder model: Concord Grand
- Builder name: JP Orleans
Utilities & green energy
- Sewer: Public Sewer
- Water: Public
- Utilities for property: Cable Connected, Cable
Community & HOA
Community
- Condo and coop fee: $245 monthly
- Subdivision: Lexington Mews
HOA
- Has HOA: No
- Amenities included: Bike Trail, Common Grounds, Jogging Path, Tot Lots/Playground
- Services included: All Ground Fee, Common Area Maintenance, Maintenance Structure, Maintenance Grounds, Snow Removal, Trash
- HOA name: Lexington Mews / Associa Mid Atlantic
Location
- Region: Swedesboro
- Municipality: WOOLWICH TWP
Financial & listing details
- Price per square foot: $144/sqft
- Tax assessed value: $248,900
- Annual tax amount: $8,358
- Date on market: 10/4/2024
- Listing agreement: Exclusive Right To Sell
- Listing terms: Cash,Conventional,FHA,VA Loan
- Inclusions: All Appliances, Window Blinds / Rods / Curtains
- Ownership: Condominium
Price history
| Date | Event | Price |
|---|---|---|
| 11/13/2024 | Sold | $350,000$144/sqft |
Source:  Bright MLS #NJGL2045014 Report a problem Bright MLS #NJGL2045014 Report a problem | ||
| 10/21/2024 | Pending sale | $350,000$144/sqft |
Source: Bright MLS #NJGL2045014 Report a problem | ||
| 10/15/2024 | Contingent | $350,000$144/sqft |
Source: Bright MLS #NJGL2045014 Report a problem | ||
| 10/4/2024 | Listed for sale | $350,000$144/sqft |
Source: Bright MLS #NJGL2045014 Report a problem | ||
Public tax history
Tax history is unavailable.
Neighborhood: 08085
Nearby homes
- $376,300-- bd-- ba1.7k sqft2605 Lexington Mews #2605, Woolwich Township, NJ 08085Off Market
- $350,0003 bd2 ba2.2k sqft2604 Lexington Mews #2604, Woolwich Township, NJ 08085Sold
- $377,300-- bd-- ba1.7k sqft2606 Lexington Mews #2606, Woolwich Township, NJ 08085Off Market
- $356,6003 bd3 ba1.7k sqft2602 Lexington Mews #2602, Woolwich Township, NJ 08085Off Market
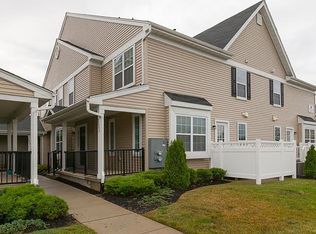
- $394,8003 bd3 ba2.6k sqft2603 Lexington Mews #2603, Woolwich Township, NJ 08085Off Market
- $373,0003 bd3 ba2.3k sqft2603 Lexington Mews, Woolwich Township, NJ 08085Off Market
- $394,2003 bd3 ba1.7k sqft2601 Lexington Mews #2601, Woolwich Township, NJ 08085Off Market
- $381,1003 bd3 ba1.7k sqft2607 Lexington Mews #2607, Woolwich Township, NJ 08085Off Market
Nearby schools
GreatSchools rating
- 9/10Walter H. Hill Elementary SchoolGrades: 6Distance: 0.4 mi
- 8/10Kingsway Regional High SchoolGrades: 9-12Distance: 2.3 mi
- NAGov. Charles C. Stratton SchoolGrades: 1-2Distance: 0.6 mi
Schools provided by the listing agent
- Middle: Kingsway Regional M.s.
- High: Kingsway Regional H.s.
- District: Swedesboro-woolwich Public Schools
Source: Bright MLS. This data may not be complete. We recommend contacting the local school district to confirm school assignments for this home.
Get a cash offer in 3 minutes
Find out how much your home could sell for in as little as 3 minutes with a no-obligation cash offer.
Estimated market value
$409,300
Get a cash offer in 3 minutes
Find out how much your home could sell for in as little as 3 minutes with a no-obligation cash offer.
Estimated market value
$409,300
- New Jersey
- Gloucester County
- Swedesboro
- 08085
- 2604 Lexington Mews
Nearby cities
Nearby neighborhoods
Nearby zip codes
Other Swedesboro Topics
