33” inch fridge will be installed on December 18th. Welcome to this stunning 5-bedroom, 3.5-bathroom residence where luxury meets comfort. Step inside and experience the timeless elegance of wood floors gracing the entire main level, creating a warm and inviting atmosphere. The heart of this home is the spacious living room, perfect for entertaining. The updated kitchen boasts sleek stainless-steel appliances, ensuring a stylish and functional space. Adjacent to the kitchen, discover a separate dining room, ideal for hosting family dinners or intimate gatherings. Flow seamlessly into the family room, bathed in natural light thanks to recessed lighting, providing a welcoming space for relaxation and connection. Upstairs, indulge in the privacy of 4 well-appointed bedrooms, including the primary bedroom featuring a walk-in closet and an ensuite bathroom complete with a large bathtub for a spa-like retreat. The fully finished walkout basement adds versatility to this home, offering an additional bedroom and a full bath, providing ample space for guests or creating a private oasis. The spacious rec room is perfect for a home theater, game room, or whatever your heart desires. Convenience is key with a two-car garage and plenty of off-street parking, ensuring that both family and guests have ample space. Enjoy easy access to major roads, parks, employment centers, and public transportation, making commuting a breeze. This property truly has it all—style, space, and functionality, coupled with a prime location for effortless living. Don't miss the opportunity to make this your dream home. Schedule a showing today and step into a world of refined living.
Sold for $790,000
$790,000
2604 Lindenwood Dr, Olney, MD 20832
5beds
3,066sqft
Single Family Residence
Built in 1994
7,281 Square Feet Lot
$830,500 Zestimate®
$258/sqft
$4,375 Estimated rent
Home value
$830,500
$789,000 - $872,000
$4,375/mo
Zestimate® history
Owner options
List your home for rent
$4,375/mo
Rent Zestimate®
Find your next renter with Zillow Rental Manager. Plus, with online applications, you can quickly screen prospective tenants – for free.
$4,375/mo
Rent Zestimate®
Refinance and save
$4,913/mo
Est. payment
Refinancing to a lower rate could help reduce your monthly payments and save thousands over the life of the loan.
$4,913/mo
Est. payment
Explore your selling options
Work with a Zillow partner agent
Leverage their expertise and Zillow's premium Showcase listings to get your home seen by more buyers.
Get startedList with your own agent
Get your home in front of millions of buyers by listing it on Zillow.
Learn how to do itSell it yourself
Take full control of how buyers see your home on Zillow by listing For Sale by Owner (FSBO).
List your homeWhat's special
Walk-in closetGame roomTwo-car garageEmployment centersPlenty of off-street parkingTimeless elegancePublic transportation
Zillow last checked:
Listing updated:
Listed by:
Carmen Antonieta Henriquez 703-763-9582,
Premiere Realty LLC,
Co-Listing Agent: Juan I Castro 703-468-1444,
Premiere Realty LLC
Bought with:
Steve Mulder, 658415
Long & Foster Real Estate, Inc.
Jamie Coley, 99254
Long & Foster Real Estate, Inc.
Source: Bright MLS,MLS#: MDMC2114346
Facts & features
Interior
Bedrooms & bathrooms
- Bedrooms: 5
- Bathrooms: 4
- Full bathrooms: 3
- 1/2 bathrooms: 1
- Main level bathrooms: 1
Basement
- Area: 1312
Heating
- Central, Natural Gas
Cooling
- Central Air, Electric
Appliances
- Included: Gas Water Heater
Features
- Basement: Connecting Stairway,Finished,Other
- Number of fireplaces: 1
Interior area
- Total structure area: 3,828
- Total interior livable area: 3,066 sqft
- Finished area above ground: 2,516
- Finished area below ground: 550
Property
Parking
- Total spaces: 2
- Parking features: Other, Attached, Driveway
- Attached garage spaces: 2
- Has uncovered spaces: Yes
Accessibility
- Accessibility features: Other
Features
- Levels: Three
- Stories: 3
- Pool features: None
Lot
- Size: 7,281 Square Feet
Details
- Additional structures: Above Grade, Below Grade
- Parcel number: 160802977538
- Zoning: RE2
- Special conditions: Standard
Construction
Type & style
- Home type: SingleFamily
- Architectural style: Other
- Property subtype: Single Family Residence
Materials
- Other
- Foundation: Other
Condition
- New construction: No
- Year built: 1994
Utilities & green energy
- Sewer: Public Sewer
- Water: Public
Community & HOA
Community
- Subdivision: Christie Estates
HOA
- Has HOA: Yes
- HOA fee: $68 monthly
Location
- Region: Olney
Financial & listing details
- Price per square foot: $258/sqft
- Tax assessed value: $582,500
- Annual tax amount: $6,522
- Date on market: 11/29/2023
- Listing agreement: Exclusive Right To Sell
- Ownership: Fee Simple
Price history
| Date | Event | Price |
|---|---|---|
| 1/26/2024 | Sold | $790,000-1.2%$258/sqft |
Source:  Bright MLS #MDMC2114346 Report a problem Bright MLS #MDMC2114346 Report a problem | ||
| 12/26/2023 | Pending sale | $799,990$261/sqft |
Source: Bright MLS #MDMC2114346 Report a problem | ||
| 12/10/2023 | Listed for sale | $799,990$261/sqft |
Source: Bright MLS #MDMC2114346 Report a problem | ||
| 12/8/2023 | Pending sale | $799,990$261/sqft |
Source: Bright MLS #MDMC2114346 Report a problem | ||
| 11/29/2023 | Listed for sale | $799,990+58.4%$261/sqft |
Source: Bright MLS #MDMC2114346 Report a problem | ||
| 10/27/2023 | Sold | $505,000+87.1%$165/sqft |
Source: Public Record Report a problem | ||
| 10/25/1994 | Sold | $269,900$88/sqft |
Source: Public Record Report a problem | ||
Public tax history
| Year | Property taxes | Tax assessment |
|---|---|---|
| 2025 | $8,303 +14.7% | $674,767 +7.3% |
| 2024 | $7,237 +7.8% | $628,633 +7.9% |
| 2023 | $6,712 +9.8% | $582,500 +5.1% |
| 2022 | $6,114 +5.5% | $554,100 +5.4% |
| 2021 | $5,796 +5.6% | $525,700 +5.7% |
| 2020 | $5,486 +4.1% | $497,300 |
| 2019 | $5,269 -0.2% | $497,300 +4.1% |
| 2018 | $5,279 -0.9% | $477,833 +2.1% |
| 2017 | $5,326 -8.7% | $468,100 +1.2% |
| 2016 | $5,830 | $462,400 +1.2% |
| 2015 | $5,830 | $456,700 +1.3% |
| 2014 | $5,830 | $451,000 |
| 2013 | -- | $451,000 |
| 2012 | -- | $451,000 -13.8% |
| 2011 | -- | $523,060 |
| 2010 | -- | $523,060 |
| 2009 | -- | $523,060 -16.7% |
| 2008 | -- | $628,020 +13.5% |
| 2007 | -- | $553,260 +15.6% |
| 2006 | -- | $478,500 +18.5% |
| 2005 | -- | $403,740 +12.2% |
| 2004 | -- | $359,966 |
| 2003 | -- | $359,966 +32.1% |
| 2002 | -- | $272,420 |
| 2001 | -- | $272,420 |
Find assessor info on the county website
Neighborhood: 20832
Nearby homes
- $837,2004 bd4 ba3k sqft2602 Lindenwood Dr, Olney, MD 20832Off Market

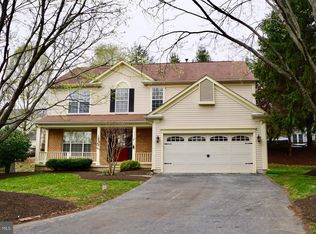
- $788,6004 bd3 ba2.5k sqft18512 Fiddleleaf Ter, Olney, MD 20832Off Market
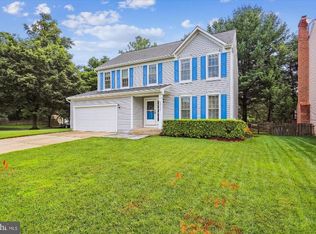
- $727,5004 bd3 ba2.1k sqft18537 Meadowland Ter, Olney, MD 20832Off Market
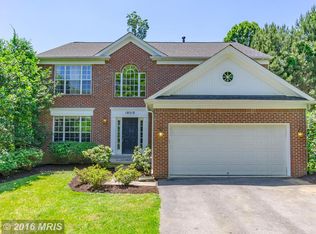
- $821,9004 bd3 ba2.4k sqft18510 Fiddleleaf Ter, Olney, MD 20832Off Market
- $812,600-- bd3 ba2.4k sqft2600 Lindenwood Dr, Olney, MD 20832Off Market
- $752,9005 bd3 ba2.1k sqft18535 Meadowland Ter, Olney, MD 20832Off Market
- $846,1004 bd4 ba2.4k sqft18508 Fiddleleaf Ter, Olney, MD 20832Off Market
- $777,3004 bd4 ba2.5k sqft18533 Meadowland Ter, Olney, MD 20832Off Market
Nearby schools
GreatSchools rating
- 6/10Brooke Grove Elementary SchoolGrades: PK-5Distance: 0.3 mi
- 6/10William H. Farquhar Middle SchoolGrades: 6-8Distance: 1.8 mi
- 6/10Sherwood High SchoolGrades: 9-12Distance: 2.1 mi
Schools provided by the listing agent
- District: Montgomery County Public Schools
Source: Bright MLS. This data may not be complete. We recommend contacting the local school district to confirm school assignments for this home.
Get a cash offer in 3 minutes
Find out how much your home could sell for in as little as 3 minutes with a no-obligation cash offer.
Estimated market value
$830,500
Get a cash offer in 3 minutes
Find out how much your home could sell for in as little as 3 minutes with a no-obligation cash offer.
Estimated market value
$830,500
- Maryland
- Montgomery County
- Olney
- 20832
- 2604 Lindenwood Dr
Nearby cities
Nearby zip codes
Other Olney Topics
