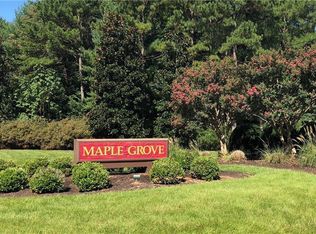
Welcome to this beautifully maintained, energy-efficient Cape Cod in the desirable Maple Grove subdivision of Powhatan, privately situated among mature trees on a peaceful lot. Featuring the valuable addition of solar panels that help reduce energy costs & increase efficiency, this spacious & thoughtfully designed home offers incredible versatility, quality finishes & exceptional garage/workshop space. The 1st floor welcomes you w/ a lovely foyer featuring hardwood floors & crown molding. The vaulted family room is filled w/ natural light & centered around a cozy gas fireplace, creating an inviting gathering space. The formal dining room features crown & chair rail moldings & hardwood floors. The eat-in kitchen offers granite countertops, stainless steel appliances, recessed lighting, abundant cabinetry, a pantry & breakfast bar. The 1st-floor primary suite features hardwood floors, crown molding, a ceiling fan, walk-in closet & en suite bath w/ double vanity, soaking tub & separate shower. 2 additional 1st-floor bedrooms w/ hardwood floors & ceiling fans share a full hall bath. The 1st level also includes a laundry room w/ cabinetry & a convenient powder room. Upstairs you’ll find a spacious landing, full bath, a 4th bedroom, a flex room perfect for a gym or office & a large bonus/media room w/ walk-in attic storage. Outdoor living & hobby space truly set this property apart. The home features a covered front porch, rear deck, paved driveway, raised garden beds, irrigation, invisible fence & a whole-house generator w/ a 500-gallon propane tank. The oversized attached 2-car garage is complemented by an incredible detached 3-car garage/workshop w/ epoxy floors, built-ins, mini-split HVAC & unfinished space above already plumbed & wired for future expansion. A 34x20 covered patio w/ recessed lighting & outlets creates an ideal outdoor entertaining space. Additional features include central vacuum, 400-amp electrical service, water filtration systems & a new HVAC (2020). Too much to list — must see!!!
Sold for $750,000
Street View
Zillow last checked:
Listing updated:
Bought with:
Kenneth Crowe, 0225227153
Resource Realty Services
Source: CVRMLS,MLS#: 2605308 Originating MLS: Central Virginia Regional MLS
Originating MLS: Central Virginia Regional MLSPrice history
| Date | Event | Price |
|---|---|---|
| 5/15/2026 | Sold | $750,000$235/sqft |
Source:  CVRMLS #2605308 Report a problem CVRMLS #2605308 Report a problem | ||
| 4/2/2026 | Pending sale | $750,000$235/sqft |
Source: CVRMLS #2605308 Report a problem | ||
| 3/14/2026 | Listed for sale | $750,000+7.2%$235/sqft |
Source: CVRMLS #2605308 Report a problem | ||
| 8/15/2023 | Sold | $699,950$219/sqft |
Source: CVRMLS #2312386 Report a problem | ||
| 7/3/2023 | Pending sale | $699,950$219/sqft |
Source: CVRMLS #2312386 Report a problem | ||
| 5/25/2023 | Listed for sale | $699,950-6.7%$219/sqft |
Source: CVRMLS #2312386 Report a problem | ||
| 5/18/2023 | Listing removed | -- |
Source:  Exit Realty Report a problem Exit Realty Report a problem | ||
| 3/6/2023 | Price change | $749,9500%$235/sqft |
Source: CVRMLS #2303847 Report a problem | ||
| 2/21/2023 | Listed for sale | $750,000+100%$235/sqft |
Source: CVRMLS #2303847 Report a problem | ||
| 5/22/2015 | Sold | $375,000-10.7%$117/sqft |
Source: CVRMLS #1504007 Report a problem | ||
| 5/16/2008 | Listing removed | $420,000$132/sqft |
Source: Number1Expert #2427949 Report a problem | ||
| 1/18/2008 | Listed for sale | $420,000$132/sqft |
Source: Number1Expert #2427949 Report a problem | ||
Get a cash offer in 3 minutes
Find out how much your home could sell for in as little as 3 minutes with a no-obligation cash offer.
Estimated market value
$754,200
