Skip main navigation
Sold for $750,000
Street View
  • Tax assessed value
    $750,000

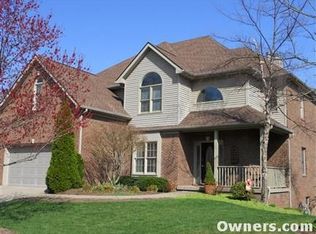
    2604 McCaw Ct, Lexington, KY 40513

    4beds
    4,279sqft
    Single Family Residence
    Built in 2000
    0.35 Acres Lot
    $828,900 Zestimate®
    $175/sqft
    $5,411 Estimated rent

    Home value

    $828,900

    $787,000 - $870,000

    $5,411/mo

    Zestimate® history
    Loading
    Loading...

    Owner options

    List your home for rent

    $5,411/mo

    Rent Zestimate®

    Find your next renter with Zillow Rental Manager. Plus, with online applications, you can quickly screen prospective tenants – for free.

    Learn more

    $5,411/mo

    Rent Zestimate®

    Refinance and save

    $4,446/mo

    Est. payment

    Refinancing to a lower rate could help reduce your monthly payments and save thousands over the life of the loan.

    See today's rates

    $4,446/mo

    Est. payment

    Explore your selling options

    Work with a Zillow partner agent

    Leverage their expertise and Zillow's premium Showcase listings to get your home seen by more buyers.

    Get started

    List with your own agent

    Get your home in front of millions of buyers by listing it on Zillow.

    Learn how to do it

    Sell it yourself

    Take full control of how buyers see your home on Zillow by listing For Sale by Owner (FSBO).

    List your home

    What's special

    Bonus roomQuartz countertopsWalk-out basementBuilt-in deskProjection screenNew tile backsplashWhite cabinets
    A home unlike anything currently on the market, in the desirable Firebrook subdivision. One story, w/finished, walk-out basement & many updates. 1st floor has 3 bedrooms, including the primary, in addition to an office, which looks out to the cul-de-sac, where you can see all the activity! The office features a built-in desk & shelving. Basement has bonus room, currently used as weight room & was used as a bedroom in the past, but there is no window. The basement is an entertainer's dream, complete with bar area, projection screen T.V., pool table & more. It walks out to a wonderful gas firepit area, and large, mostly private, backyard. Imagine hosting Superbowl and Derby parties, baby showers, and poker games. If solitude is what you are looking for, head outside to the screened in deck, and read a book, while listening to the birds' chirp. Deck was enlarged & re-built in 2022. Another recent improvement was in the kitchen, which now features white cabinets, quartz countertops & new tile backsplash. See the list attached to Seller's Disclosure for other updates that have occurred since 2015. Sellers are Realtors licensed in KY.

    Zillow last checked:

    Listing updated:

    Listed by:

    Kimberly M Zander 859-230-4597,

    The Brokerage,

    Rick D Zander 859-221-6140,

    The Brokerage

    Bought with:

    Rick D Zander, 260957

    The Brokerage

    Source: Imagine MLS,MLS#: 23009836MLS Logo

    Facts & features

    Interior

    Bedrooms & bathrooms
    • Bedrooms: 4
    • Bathrooms: 4
    • Full bathrooms: 3
    • 1/2 bathrooms: 1
    Primary bedroom
    • Level: First
    Bedroom 1
    • Level: First
    Bedroom 2
    • Level: First
    Bedroom 3
    • Level: Lower
    Bathroom 1
    • Description: Full Bath
    • Level: First
    Bathroom 2
    • Description: Full Bath
    • Level: First
    Bathroom 3
    • Description: Full Bath
    • Level: Lower
    Bathroom 4
    • Description: Half Bath
    • Level: First
    Dining room
    • Level: First
    Dining room
    • Level: First
    Great room
    • Level: Lower
    Great room
    • Level: Lower
    Kitchen
    • Level: First
    Living room
    • Level: First
    Living room
    • Level: First
    Office
    • Level: First
    Other
    • Level: Lower
    Other
    • Level: Lower
    Recreation room
    • Level: Lower
    Recreation room
    • Level: Lower
    Utility room
    • Level: First
    Heating
    • Forced Air
    Cooling
    • Electric
    Appliances
    • Included: Disposal, Dishwasher, Gas Range, Microwave
    • Laundry: Electric Dryer Hookup, Washer Hookup
    Features
    • Breakfast Bar, Central Vacuum, Entrance Foyer, Master Downstairs, Wet Bar, Walk-In Closet(s), Ceiling Fan(s)
    • Flooring: Carpet, Hardwood, Tile, Vinyl
    • Windows: Blinds, Screens
    • Basement: Bath/Stubbed,Concrete,Finished,Walk-Out Access
    • Has fireplace: Yes
    • Fireplace features: Gas Log, Gas Starter, Insert, Living Room
    Interior area
    • Total structure area: 4,279
    • Total interior livable area: 4,279 sqft
    • Finished area above ground: 2,364
    • Finished area below ground: 1,915

    Property

    Parking
    • Total spaces: 2
    • Parking features: Attached Garage, Garage Faces Front
    • Garage spaces: 2
    Features
    • Levels: One
    • Patio & porch: Deck
    • Fencing: Chain Link,Privacy,Wood
    • Has view: Yes
    • View description: Trees/Woods, Neighborhood
    Lot
    • Size: 0.35 Acres
    Details
    • Parcel number: 19313740
    • Other equipment: Irrigation Equipment, Home Theater

    Construction

    Type & style
    • Home type: SingleFamily
    • Architectural style: Ranch
    • Property subtype: Single Family Residence
    Materials
    • Brick Veneer, Vinyl Siding
    • Foundation: Concrete Perimeter
    • Roof: Dimensional Style,Shingle
    Condition
    • New construction: No
    • Year built: 2000

    Utilities & green energy

    • Sewer: Public Sewer
    • Water: Public
    • Utilities for property: Electricity Connected, Natural Gas Connected, Sewer Connected, Water Connected

    Community & neighborhood

    Community
    • Community features: Tennis Court(s), Pool
    Location
    • Region: Lexington
    • Subdivision: Firebrook

    HOA & financial

    HOA
    • HOA fee: $750 annually
    • Services included: Maintenance Grounds

    Price history

    DateEventPrice
    7/21/2023Sold$750,000+3.4%$175/sqft
    Source: Imagine MLS #23009836 Report a problem
    6/1/2023Pending sale$725,000$169/sqft
    Source: Imagine MLS #23009836 Report a problem
    5/31/2023Listed for sale$725,000+101.9%$169/sqft
    Source: Imagine MLS #23009836 Report a problem
    5/15/2015Sold$359,000-1.6%$84/sqft
    Source: Imagine MLS #1505644 Report a problem
    3/30/2015Pending sale$364,900$85/sqft
    Source: Rector Hayden, Realtors #1505644 Report a problem
    3/27/2015Listed for sale$364,900+19.6%$85/sqft
    Source: Rector-Hayden Realtors #1505644 Report a problem
    11/10/2009Sold$305,000-8.7%$71/sqft
    Source: Public Record Report a problem
    8/5/2009Listing removed$334,000$78/sqft
    Source: Milestone Realty Consultants #709042 Report a problem
    8/2/2009Listed for sale$334,000+3.1%$78/sqft
    Source: Milestone Realty Consultants #709042 Report a problem
    4/10/2007Sold$324,000$76/sqft
    Source: Public Record Report a problem

    Public tax history

    YearProperty taxesTax assessment
    2024$8,701 +43.3%$750,000 +52.7%
    2023$6,072 -3.2%$491,000
    2022$6,272 +13.7%$491,000 +13.7%
    2021$5,516 $431,800
    2020$5,516 $431,800
    2019$5,516 $431,800
    2018$5,516 +12.1%$431,800 +6.9%
    2017$4,918 +44.1%$404,000 +32.5%
    2015$3,413 $305,000
    2014$3,413 $305,000
    2012$3,413 $305,000
    2011-- --
    2010-- --
    2009-- --
    2008-- $324,000
    2006-- --
    2005-- --
    2004-- --

    Find assessor info on the county website

    Neighborhood: 40513

    Nearby schools

    GreatSchools rating
    Schools provided by the listing agent
    • Elementary: Garden Springs
    • Middle: Beaumont
    • High: Dunbar

    Source: Imagine MLS. This data may not be complete. We recommend contacting the local school district to confirm school assignments for this home.

    Get pre-qualified for a loan
    At Zillow Home Loans, we can pre-qualify you in as little as 5 minutes with no impact to your credit score.

    An equal housing lender. NMLS #10287.

    Sell for more on Zillow
    Get a Zillow Showcase℠ listing at no additional cost and you could sell for .
    $828,900
    2% more
    +$16,578
    With Zillow Showcase(estimated)
    $845,478