Spacious 4-bedroom home situated on just over a quarter acre cul-de-sac lot with 40-ft paved RV parking. With electric and water hook ups this is perfect for your boat, trailer, or recreational vehicles. And the yard is spacious enough for a pool or hot tub. Inside, you’ll find a home with no carpet throughout, offering easy maintenance and timeless style. The functional floor plan provides generous living spaces, comfortable bedrooms, and plenty of room for entertaining both indoors and out. Enjoy the oversized backyard, extra parking, and the convenience of a well-maintained property designed for everyday living. Recent improvements include roof and gutters and HVAC compressor in 2024. The home also received fresh paint in 2025 inside and out. Seller will require a short leaseback.
For sale
Price cut: $15K (9/1)
$375,000
2604 Meadow Pl, Bedford, TX 76021
4beds
1,796sqft
Single Family Residence
Built in 1980
0.27 Acres Lot
$-- Zestimate®
$209/sqft
$-- HOA
What's special
Extra parkingOversized backyardGenerous living spacesFunctional floor planComfortable bedrooms
- 111 days
- 928
- 53
Zillow last checked:
Listing updated:
Listed by:
Bobbi Villarreal 0638490 817-538-4035,
Real Broker, LLC 855-450-0442
Source: NTREIS,MLS#: 21262728
Facts & features
Interior
Bedrooms & bathrooms
- Bedrooms: 4
- Bathrooms: 2
- Full bathrooms: 2
Primary bedroom
- Features: Ceiling Fan(s), Dual Sinks, En Suite Bathroom, Walk-In Closet(s)
- Level: First
- Dimensions: 17 x 15
Bedroom
- Level: First
- Dimensions: 11 x 11
Bedroom
- Level: First
- Dimensions: 13 x 11
Bedroom
- Level: First
- Dimensions: 11 x 12
Breakfast room nook
- Level: First
- Dimensions: 11 x 11
Dining room
- Level: First
- Dimensions: 10 x 11
Kitchen
- Features: Built-in Features, Eat-in Kitchen, Galley Kitchen, Granite Counters
- Level: First
- Dimensions: 10 x 10
Laundry
- Level: First
- Dimensions: 7 x 6
Living room
- Features: Ceiling Fan(s), Fireplace
- Level: First
- Dimensions: 21 x 16
Heating
- Central, Electric
Cooling
- Central Air, Ceiling Fan(s), Electric
Appliances
- Included: Double Oven, Dishwasher, Electric Cooktop, Electric Oven, Disposal
- Laundry: Washer Hookup, Electric Dryer Hookup, Laundry in Utility Room
Features
- Decorative/Designer Lighting Fixtures, Eat-in Kitchen, Granite Counters, High Speed Internet, Cable TV, Walk-In Closet(s)
- Flooring: Ceramic Tile, Vinyl, Wood
- Windows: Shutters, Window Coverings
- Has basement: No
- Number of fireplaces: 1
- Fireplace features: Living Room, Wood Burning
Interior area
- Total interior livable area: 1,796 sqft
Video & virtual tour
Property
Parking
- Total spaces: 2
- Parking features: Door-Single, Garage Faces Front, Garage, Garage Door Opener, RV Gated, RV Access/Parking
- Attached garage spaces: 2
Features
- Levels: One
- Stories: 1
- Patio & porch: Front Porch, Patio
- Pool features: None
- Fencing: Back Yard,Wood
Lot
- Size: 0.27 Acres
- Features: Back Yard, Cul-De-Sac, Interior Lot, Lawn
Details
- Parcel number: 00137383
Construction
Type & style
- Home type: SingleFamily
- Architectural style: Traditional,Detached
- Property subtype: Single Family Residence
Materials
- Brick
- Foundation: Slab
- Roof: Composition
Condition
- Resale
- Year built: 1980
Utilities & green energy
- Sewer: Public Sewer
- Water: Public
- Utilities for property: Sewer Available, Water Available, Cable Available
Community & HOA
Community
- Subdivision: Bedford Meadows Add
HOA
- Has HOA: No
Location
- Region: Bedford
Financial & listing details
- Price per square foot: $209/sqft
- Tax assessed value: $385,367
- Annual tax amount: $7,779
- Date on market: 5/14/2026
- Cumulative days on market: 111 days
- Listing terms: Cash,Conventional,FHA,VA Loan
Estimated market value
Not available
Estimated sales range
Not available
Not available
Price history
| Date | Event | Price |
|---|---|---|
| 9/1/2026 | Price change | $375,000-3.8%$209/sqft |
Source: NTREIS #21262728 Report a problem | ||
| 8/7/2026 | Price change | $390,000-2.5%$217/sqft |
Source: NTREIS #21262728 Report a problem | ||
| 7/7/2026 | Price change | $400,000-4.8%$223/sqft |
Source: NTREIS #21262728 Report a problem | ||
| 5/29/2026 | Price change | $420,000-1.2%$234/sqft |
Source: NTREIS #21262728 Report a problem | ||
| 5/14/2026 | Listed for sale | $425,000$237/sqft |
Source: NTREIS #21262728 Report a problem | ||
Public tax history
| Year | Property taxes | Tax assessment |
|---|---|---|
| 2025 | $2,736 -25% | $385,367 |
| 2024 | $3,645 -14.8% | $385,367 +19.5% |
| 2023 | $4,277 -16.1% | $322,376 -4% |
| 2022 | $5,096 +1.2% | $335,762 +18.5% |
| 2021 | $5,037 -5.9% | $283,427 +13.7% |
| 2020 | $5,354 +9.8% | $249,327 -7% |
| 2019 | $4,876 +8.7% | $268,010 +33.7% |
| 2018 | $4,488 +12.8% | $200,449 -0.7% |
| 2017 | $3,979 +10.1% | $201,903 +8.2% |
| 2016 | $3,613 +3% | $186,607 +23.9% |
| 2015 | $3,507 | $150,600 |
| 2014 | $3,507 | $150,600 |
| 2013 | -- | $150,600 +10.1% |
| 2012 | -- | $136,800 +2.4% |
| 2011 | -- | $133,600 -4.6% |
| 2010 | -- | $140,100 -0.8% |
| 2009 | -- | $141,200 |
| 2008 | -- | $141,200 +5.6% |
| 2007 | -- | $133,700 |
| 2006 | -- | $133,700 |
| 2005 | -- | $133,700 |
| 2004 | -- | $133,700 +4.5% |
| 2003 | -- | $128,000 +2.5% |
| 2002 | -- | $124,900 +7.2% |
| 2001 | -- | $116,500 +7.8% |
| 2000 | -- | $108,100 |
Find assessor info on the county website
Monthly payment
Est. payment
Payment breakdown
Explore the cost of this home by adjusting the details. Changes won't be saved.Climate risks
Neighborhood: Bedford Meadows
Nearby schools
Schools provided by the listing agent
- Elementary: Meadowcrk
- Middle: Harwood
- High: Trinity
- District: Hurst-Euless-Bedford ISD
Source: NTREIS. This data may not be complete. We recommend contacting the local school district to confirm school assignments for this home.
Similar homes
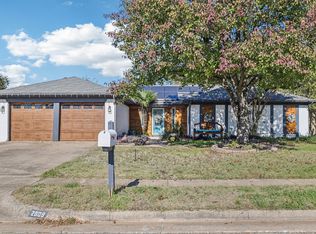
- $384,0003 bd2 ba1.9k sqft2801 Meadow Crk, Bedford, TX 76021For Sale
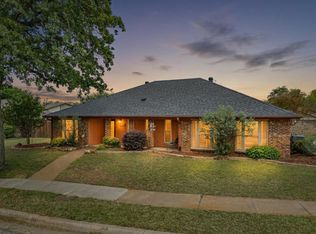 MLS ID #21233316, Vicki Parks. NTREIS
 - $374,9903 bd2 ba1.8k sqft217 E Louella Dr, Hurst, TX 76054For Sale
 MLS ID #21357661, Rachel Robertson. NTREIS
 - $375,0004 bd3 ba2.2k sqft2509 Radcliffe Dr, Arlington, TX 76012For Sale
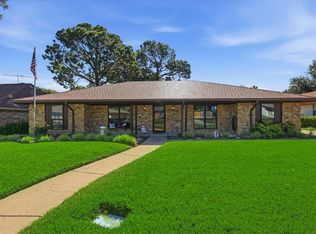 MLS ID #21343131, Michelle Sanchez. NTREIS
 - $370,0004 bd2 ba2.3k sqft7600 Chapman Dr, North Richland Hills, TX 76180For Sale
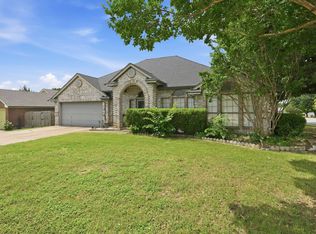 MLS ID #21301527, Lashonda Jennings. NTREIS
