This beautiful NW FACING home is a Prime, central location of Plano. Close to local parks, dining & luxury shopping. The open floorplan seamlessly connects to the kitchen and family room creating an ideal flow and sense of togetherness. With a fabulous kitchen to pour a lot of love into entertaining both in the dining & breakfast areas. With a wet bar & mini fridge as well. You can find cozy seats by either fireplace, in the living room or curl up in the den. There is a lot of space for everyone. The evenings allow you to retreat to a luxury primary bedroom suite with a garden tub and spacious walk in closet .A Guest bedroom on the main floor could be used as an office, mother-in-law suite, hobby or guest room. Upstairs has a central flex space as well. Weekends are to Relax and unwind by the calming poolside. A plant lover's dream with stunning landscaping! Your own private resort! POPCORN CELING HAS BEEN REMOVED IN THE ENTRY, LIVING,DINING,DEN,KITCHEN,BREAKFAST & flex area upstairs.
Sold
Price Unknown
2604 Micarta Dr, Plano, TX 75025
4beds
2,575sqft
Single Family Residence
Built in 1987
8,537 Square Feet Lot
$558,500 Zestimate®
$--/sqft
$3,974 Estimated rent
Home value
$558,500
$531,000 - $586,000
$3,974/mo
Zestimate® history
Owner options
List your home for rent
$3,974/mo
Rent Zestimate®
Find your next renter with Zillow Rental Manager. Plus, with online applications, you can quickly screen prospective tenants – for free.
$3,974/mo
Rent Zestimate®
Refinance and save
Refinancing to a lower rate could help reduce your monthly payments and save thousands over the life of the loan.
Explore your selling options
Work with a Zillow partner agent
Leverage their expertise and Zillow's premium Showcase listings to get your home seen by more buyers.
Get startedList with your own agent
Get your home in front of millions of buyers by listing it on Zillow.
Learn how to do itSell it yourself
Take full control of how buyers see your home on Zillow by listing For Sale by Owner (FSBO).
List your homeWhat's special
Zillow last checked:
Listing updated:
Listed by:
Brenda Cuddeback 0732240 469-815-1314,
Competitive Edge Realty LLC 972-200-3685
Bought with:
Wendy Hulkowich
RE/MAX DFW Associates
Source: NTREIS,MLS#: 20573241
Facts & features
Interior
Bedrooms & bathrooms
- Bedrooms: 4
- Bathrooms: 3
- Full bathrooms: 3
Primary bedroom
- Features: Closet Cabinetry, Dual Sinks, En Suite Bathroom, Garden Tub/Roman Tub, Separate Shower, Walk-In Closet(s)
- Level: First
- Dimensions: 16 x 13
Primary bedroom
- Features: Walk-In Closet(s)
- Level: First
- Dimensions: 13 x 11
Bedroom
- Level: Second
- Dimensions: 13 x 11
Bedroom
- Level: Second
- Dimensions: 11 x 10
Breakfast room nook
- Level: First
- Dimensions: 10 x 9
Den
- Features: Fireplace
- Level: First
- Dimensions: 16 x 10
Dining room
- Level: First
- Dimensions: 16 x 11
Family room
- Level: Second
- Dimensions: 10 x 10
Other
- Level: First
Other
- Level: Second
Kitchen
- Features: Built-in Features, Eat-in Kitchen, Kitchen Island, Solid Surface Counters
- Level: First
- Dimensions: 15 x 11
Living room
- Features: Fireplace
- Level: First
- Dimensions: 18 x 14
Heating
- Central, Natural Gas
Cooling
- Central Air
Appliances
- Included: Dishwasher, Disposal, Gas Range, Microwave
- Laundry: Laundry in Utility Room
Features
- Wet Bar, In-Law Floorplan, Kitchen Island, Loft, Pantry, Cable TV
- Flooring: Carpet, Ceramic Tile, Wood
- Has basement: No
- Number of fireplaces: 2
- Fireplace features: Gas, Gas Starter
Interior area
- Total interior livable area: 2,575 sqft
Property
Parking
- Total spaces: 2
- Parking features: Garage Faces Rear
- Attached garage spaces: 2
Features
- Levels: Two
- Stories: 2
- Patio & porch: Awning(s), Covered
- Has private pool: Yes
- Pool features: Gunite, In Ground, Pool, Private, Pool Sweep
Lot
- Size: 8,537 Square Feet
- Features: Landscaped, Sprinkler System
Details
- Parcel number: R177701601401
Construction
Type & style
- Home type: SingleFamily
- Architectural style: Traditional,Detached
- Property subtype: Single Family Residence
Materials
- Brick
- Foundation: Slab
- Roof: Composition
Condition
- Year built: 1987
Utilities & green energy
- Sewer: Public Sewer
- Water: Public
- Utilities for property: Sewer Available, Water Available, Cable Available
Community & HOA
Community
- Features: Park
- Security: Security System, Smoke Detector(s)
- Subdivision: Hunters Glen Ten
HOA
- Has HOA: No
Location
- Region: Plano
Financial & listing details
- Tax assessed value: $532,908
- Annual tax amount: $7,167
- Date on market: 4/4/2024
- Cumulative days on market: 88 days
- Listing terms: Cash,Conventional,FHA,VA Loan
- Exclusions: PATIO FURNITURE, SILVER MIRROR IN THE ENTRY, LARGE ORAGNE MIRROR IN THE DEN.
Price history
| Date | Event | Price |
|---|---|---|
| 7/29/2024 | Sold | -- |
Source: NTREIS #20573241 Report a problem | ||
| 7/5/2024 | Pending sale | $580,000$225/sqft |
Source: NTREIS #20573241 Report a problem | ||
| 7/2/2024 | Contingent | $580,000$225/sqft |
Source: NTREIS #20573241 Report a problem | ||
| 6/27/2024 | Price change | $580,000-3.2%$225/sqft |
Source: NTREIS #20573241 Report a problem | ||
| 5/13/2024 | Price change | $599,000-2%$233/sqft |
Source: NTREIS #20573241 Report a problem | ||
| 4/18/2024 | Price change | $611,000-1.6%$237/sqft |
Source: NTREIS #20573241 Report a problem | ||
| 4/4/2024 | Listed for sale | $621,000$241/sqft |
Source: NTREIS #20573241 Report a problem | ||
Public tax history
| Year | Property taxes | Tax assessment |
|---|---|---|
| 2025 | $7,052 | $532,908 +16.7% |
| 2024 | -- | $456,730 +10% |
| 2023 | $2,375 -44.1% | $415,209 +10% |
| 2022 | $4,250 | $377,463 +10% |
| 2021 | $4,250 | $343,148 +1.2% |
| 2020 | $4,250 | $339,181 +0.3% |
| 2019 | $4,250 | $338,149 +3% |
| 2018 | $4,250 | $328,293 +3.2% |
| 2017 | $4,250 | $318,056 +12.7% |
| 2016 | $4,250 -3.3% | $282,182 +6.3% |
| 2015 | $4,394 | $265,414 +6.3% |
| 2014 | $4,394 | $249,709 +6.5% |
| 2013 | -- | $234,482 +1.5% |
| 2012 | -- | $230,976 +2.3% |
| 2011 | -- | $225,830 -1% |
| 2010 | -- | $228,079 +1.2% |
| 2009 | -- | $225,285 -3.6% |
| 2008 | -- | $233,704 +2.7% |
| 2007 | -- | $227,542 +1.5% |
| 2006 | -- | $224,201 +2.3% |
| 2005 | -- | $219,216 +1.9% |
| 2003 | -- | $215,171 +11.3% |
| 2002 | -- | $193,337 +2.6% |
| 2001 | -- | $188,500 +2.8% |
| 2000 | -- | $183,302 |
Find assessor info on the county website
Neighborhood: Hunters Glen
Nearby homes
- $450,7003 bd2 ba1.9k sqft2600 Micarta Dr, Plano, TX 75025Off Market
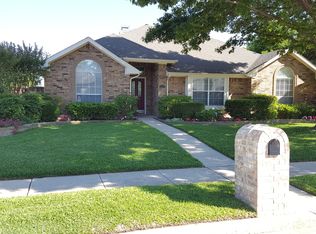
- $430,8003 bd2 ba1.9k sqft2608 Micarta Dr, Plano, TX 75025Off Market
- $476,9004 bd2 ba2.2k sqft2517 Roper Dr, Plano, TX 75025Off Market
- $570,0004 bd3 ba2.7k sqft2601 Roper Dr, Plano, TX 75025Off Market
- $465,0003 bd2 ba1.9k sqft2512 Micarta Dr, Plano, TX 75025Off Market
- $514,5004 bd2 ba2.1k sqft2612 Micarta Dr, Plano, TX 75025Off Market
- $530,3004 bd3 ba2.7k sqft2513 Roper Dr, Plano, TX 75025Off Market
- $419,8003 bd2 ba1.9k sqft2609 Micarta Dr, Plano, TX 75025Off Market
Nearby schools
GreatSchools rating
- 8/10Bethany Elementary SchoolGrades: K-5Distance: 0.1 mi
- 10/10Schimelpfenig Middle SchoolGrades: 6-8Distance: 1 mi
- 5/10Clark High SchoolGrades: 9-10Distance: 2.9 mi
Schools provided by the listing agent
- Elementary: Bethany
- Middle: Schimelpfe
- High: Jasper
- District: Plano ISD
Source: NTREIS. This data may not be complete. We recommend contacting the local school district to confirm school assignments for this home.
Get a cash offer in 3 minutes
Find out how much your home could sell for in as little as 3 minutes with a no-obligation cash offer.
Estimated market value
$558,500
Get a cash offer in 3 minutes
Find out how much your home could sell for in as little as 3 minutes with a no-obligation cash offer.
Estimated market value
$558,500
- Texas
- Collin County
- Plano
- 75025
- Hunters Glen
- 2604 Micarta Dr
Nearby cities
Nearby neighborhoods
Nearby zip codes
Other Plano Topics
