Skip main navigation
Off market
  • $455,700

    2604 Montecito Ct, Sierra Vista, AZ 85635

    5beds
    2,791sqft
    SingleFamily
    Built in 2005
    10,454 Square Feet Lot
    $455,700 Zestimate®
    $163/sqft
    $2,565 Estimated rent

    Home value

    $455,700

    $433,000 - $478,000

    $2,565/mo

    Zestimate® history
    Loading
    Loading...

    Owner options

    List your home for rent

    $2,565/mo

    Rent Zestimate®

    Find your next renter with Zillow Rental Manager. Plus, with online applications, you can quickly screen prospective tenants – for free.

    Learn more

    $2,565/mo

    Rent Zestimate®

    Refinance and save

    $2,726/mo

    Est. payment

    Refinancing to a lower rate could help reduce your monthly payments and save thousands over the life of the loan.

    See today's rates

    $2,726/mo

    Est. payment

    Explore your selling options

    Work with a Zillow partner agent

    Leverage their expertise and Zillow's premium Showcase listings to get your home seen by more buyers.

    Get started

    List with your own agent

    Get your home in front of millions of buyers by listing it on Zillow.

    Learn how to do it

    Sell it yourself

    Take full control of how buyers see your home on Zillow by listing For Sale by Owner (FSBO).

    List your home

    What's special

    Rv gateLarge formal dining roomStainless steel appliancesLarge sliding glass doorMaster bathroomDouble sinksJetted bathtub

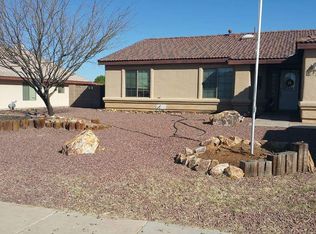
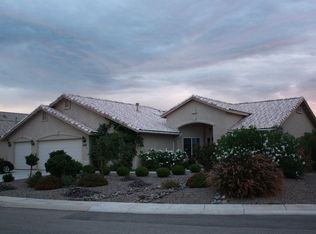
    Luxurious and upgraded, this 5 bedroom, 3 full bath home of nearly 2800 sq. ft. rests on a .24 acre lot on a peaceful cul-de-sac. Entering through the front door you will notice a spacious living room with a large sliding glass door leading to the covered patio area. The expansive backyard features a ramada with a built in 10 burner grill, a 10’ x 16’ lofted shed and no maintenance artificial grass and landscape gravel. From the backyard you can enter back into the home through the family room, living room or garage. Stainless steel appliances (refrigerator included) can be found in the kitchen. Just off the kitchen is the large formal dining room with plenty of natural lighting and room for guests. Near the fireplace in the family room, you will notice the built-in entertainment system which includes a surround sound speaker system. Whole home audio system allows music to be played throughout the home and backyard all controlled from your phone or Alexa. Ceramic tile in the kitchen and bathrooms and hand scraped laminate flooring throughout the rest of the home. No carpet! Large master bedroom features walk-in closet with custom closet system. The master bathroom includes double sinks, a jetted bathtub, and a separate shower. Oversized 3 car garage features recessed lighting, a water softener and is plumbed for a utility sink. RV gate, 50A service available for spa or RV. No HOA and a five minute drive to Ft Huachuca. Too much to list!

    This property is off market, which means it's not currently listed for sale or rent on Zillow. This may be different from what's available on other websites or public sources.
    Facts & features

    Interior

    Bedrooms & bathrooms
    • Bedrooms: 5
    • Bathrooms: 3
    • Full bathrooms: 3
    Heating
    • Forced air, Gas
    Cooling
    • Central
    Appliances
    • Included: Dishwasher, Garbage disposal, Microwave, Range / Oven, Refrigerator
    Features
    • Smoke Detector, Plant Shelves, Dual Sinks/Master, Dual Sinks/Hall, Hall Bathtub
    • Flooring: Tile, Laminate
    • Basement: None
    • Has fireplace: Yes
    Interior area
    • Total interior livable area: 2,791 sqft

    Property

    Parking
    • Total spaces: 3
    • Parking features: Garage - Attached
    Features
    • Exterior features: Stucco
    • Has view: Yes
    • View description: Mountain
    Lot
    • Size: 10,454 Square Feet
    • Features: Cul-De-Sac Lot
    Details
    • Parcel number: 10596308

    Construction

    Type & style
    • Home type: SingleFamily
    Materials
    • steel
    • Roof: Tile
    Condition
    • Year built: 2005

    Utilities & green energy

    • Electric: Yes
    • Gas: Natural
    • Sewer: City

    Community & HOA

    Community
    • Features: On Site Laundry Available
    Location
    • Region: Sierra Vista

    Financial & listing details

    • Price per square foot: $163/sqft
    • Tax assessed value: $348,664
    • Annual tax amount: $2,100

    Price history

    DateEventPrice
    5/1/2023Sold$425,700-8.5%$153/sqft
    Source: Public Record Report a problem
    4/20/2023Listed for sale$465,000+67.6%$167/sqft
    Source: Owner Report a problem
    10/4/2017Sold$277,500-2.5%$99/sqft
    Source: Public Record Report a problem
    6/9/2017Price change$284,500-0.1%$102/sqft
    Source: Rio Verde Realty #162679 Report a problem
    5/8/2017Listed for sale$284,900+41.8%$102/sqft
    Source: Rio Verde Realty #162679 Report a problem
    3/6/2017Sold$200,900-33.4%$72/sqft
    Source: Public Record Report a problem
    1/21/2017Listed for sale--
    Source: Auction.com Report a problem
    6/30/2005Sold$301,717$108/sqft
    Source: Public Record Report a problem

    Public tax history

    YearProperty taxesTax assessment
    2026$2,100 0%$34,866 +1.6%
    2025$2,100 -0.3%$34,325 +7.6%
    2024$2,107 +8.7%$31,913
    2023$1,938 -3.3%--
    2022$2,004 -6.4%--
    2021$2,141 +2.2%--
    2020$2,095 -10.9%--
    2019$2,351 --
    2018$2,351 +10%--
    2017$2,137 --
    2016-- --
    2015-- --
    2014-- --
    2013-- --
    2012-- --
    2011-- --
    2010-- --
    2009-- --
    2008-- --
    2007-- --
    2006$212 --
    Find assessor info on the county website

    Neighborhood: 85635

    Nearby schools

    GreatSchools rating
    Schools provided by the listing agent
    • District: Sierra Vista

    Source: The MLS. This data may not be complete. We recommend contacting the local school district to confirm school assignments for this home.

    Get pre-qualified for a loan
    At Zillow Home Loans, we can pre-qualify you in as little as 5 minutes with no impact to your credit score.

    An equal housing lender. NMLS #10287.