3% credit! Welcome home to IMAGINE ! A Brand New boutique community of 24 homes located south of the Biltmore boasting 4 bedrooms plus a huge loft space! These highly upgraded, modern farmhouse homes have everything you're looking for including High ceilings, quartz countertops in kitchen and bathrooms, soft-close white shaker cabinets, farmhouse sinks, wood-look tile flooring downstairs, plush carpet upstairs, separate soaking bathtub and glass shower in the primary bath, and 2 car attached garages! High quality build featuring tankless hot water heaters, foam insulation, and solid wood doors throughout. This private/GATED community has a HEATED pool and also a small park. Fully FINISHED backyards including turf ! Ready for IMMEDIATE move in !! PRIME Location right across from the pool ! ASK about the 3% credit for well qualified buyers !!
Sold for $640,000
$640,000
2604 N 27th Street #23, Phoenix, AZ 85008
4beds
3baths
2,159sqft
Single Family Residence
Built in 2023
2,735 Square Feet Lot
$646,000 Zestimate®
$296/sqft
$3,263 Estimated rent
Home value
$646,000
$614,000 - $685,000
$3,263/mo
Zestimate® history
Owner options
List your home for rent
$3,263/mo
Rent Zestimate®
Find your next renter with Zillow Rental Manager. Plus, with online applications, you can quickly screen prospective tenants – for free.
$3,263/mo
Rent Zestimate®
Refinance and save
$3,828/mo
Est. payment
Refinancing to a lower rate could help reduce your monthly payments and save thousands over the life of the loan.
$3,828/mo
Est. payment
Explore your selling options
Work with a Zillow partner agent
Leverage their expertise and Zillow's premium Showcase listings to get your home seen by more buyers.
Get startedList with your own agent
Get your home in front of millions of buyers by listing it on Zillow.
Learn how to do itSell it yourself
Take full control of how buyers see your home on Zillow by listing For Sale by Owner (FSBO).
List your homeWhat's special
Huge loft spaceFoam insulationFarmhouse sinksFully finished backyardsSolid wood doors throughoutHeated poolModern farmhouse homes
Zillow last checked:
Listing updated:
Listed by:
Nathan J Janecek 480-522-7576,
Keller Williams Realty Sonoran Living
Bought with:
Michael S Finkelstein, SA556156000
My Home Group Real Estate
Source: ARMLS,MLS#: 6546203
Facts & features
Interior
Bedrooms & bathrooms
- Bedrooms: 4
- Bathrooms: 3
Heating
- Electric
Cooling
- Central Air
Features
- Double Vanity, Eat-in Kitchen, Breakfast Bar, 9+ Flat Ceilings, Full Bth Master Bdrm
- Flooring: Carpet, Tile
- Has basement: No
- Common walls with other units/homes: 1 Common Wall
Interior area
- Total structure area: 2,159
- Total interior livable area: 2,159 sqft
Property
Parking
- Total spaces: 2
- Parking features: Direct Access, Common
- Garage spaces: 2
Features
- Stories: 2
- Pool features: None
- Spa features: None
- Fencing: Other,Block
Lot
- Size: 2,735 Square Feet
- Features: Desert Back, Desert Front, Gravel/Stone Back
Details
- Parcel number: 12034190
Construction
Type & style
- Home type: SingleFamily
- Architectural style: Other
- Property subtype: Single Family Residence
- Attached to another structure: Yes
Materials
- Stucco, Wood Frame, Painted
- Roof: Composition
Condition
- Under Construction
- New construction: Yes
- Year built: 2023
Details
- Builder name: Risi Companies, LLC
Utilities & green energy
- Sewer: Public Sewer
- Water: City Water
Green energy
- Water conservation: Tankless Ht Wtr Heat
Community & HOA
Community
- Features: Gated, Near Bus Stop, Playground
- Subdivision: IMAGINE COMMUNITIES PHASE 2
HOA
- Has HOA: Yes
- Services included: Street Maint
- HOA fee: $180 monthly
- HOA name: Focus HOA
- HOA phone: 602-635-9777
Location
- Region: Phoenix
Financial & listing details
- Price per square foot: $296/sqft
- Annual tax amount: $512
- Date on market: 8/31/2025
- Cumulative days on market: 87 days
- Listing terms: Cash,Conventional
- Ownership: Fee Simple
Price history
| Date | Event | Price |
|---|---|---|
| 9/26/2023 | Sold | $640,000-1.5%$296/sqft |
Source:  ARMLS #6546203 Report a problem ARMLS #6546203 Report a problem | ||
| 9/1/2023 | Pending sale | $650,000$301/sqft |
Source: ARMLS #6546203 Report a problem | ||
| 8/3/2023 | Listed for sale | $650,000$301/sqft |
Source: ARMLS #6546203 Report a problem | ||
| 7/21/2023 | Listing removed | $650,000$301/sqft |
Source: ARMLS #6546203 Report a problem | ||
| 6/14/2023 | Pending sale | $650,000$301/sqft |
Source: ARMLS #6546203 Report a problem | ||
| 4/20/2023 | Listed for sale | $650,000$301/sqft |
Source: ARMLS #6546203 Report a problem | ||
Public tax history
Tax history is unavailable.
Neighborhood: Camelback East
Nearby homes
- $669,2004 bd3 ba2.1k sqft2604 N 27th St #24, Phoenix, AZ 85008Off Market

- $665,0004 bd3 ba2.1k sqft2604 N 27th St #1, Phoenix, AZ 85008Sold

- $300,7001 bd1 ba572 sqft2616 N 27th St, Phoenix, AZ 85008Off Market
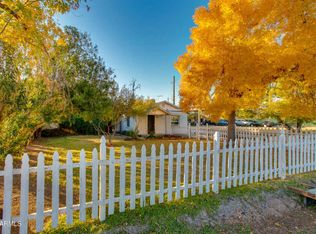
- $396,900-- bd1 ba1k sqft2620 N 27th St, Phoenix, AZ 85008Off Market
- $585,3004 bd3 ba2.1k sqft2601 N 27th St #4, Phoenix, AZ 85008Off Market
- $585,0003 bd3 ba1.6k sqft2604 N 27th St #3, Phoenix, AZ 85008Sold
- $520,0003 bd2 ba1.6k sqft2644 E Virginia Ave, Phoenix, AZ 85008Sold
- $237,000-- bd2 ba-- sqft2644 E Virginia Ave, Phoenix, AZ 85008Off Market
Nearby schools
GreatSchools rating
- 3/10Larry C Kennedy SchoolGrades: PK-8Distance: 0.8 mi
- 3/10Camelback High SchoolGrades: 9-12Distance: 2 mi
Schools provided by the listing agent
- Elementary: Larry C Kennedy School
- Middle: Larry C Kennedy School
- High: Camelback High School
- District: Phoenix Elementary District
Source: ARMLS. This data may not be complete. We recommend contacting the local school district to confirm school assignments for this home.
Get a cash offer in 3 minutes
Find out how much your home could sell for in as little as 3 minutes with a no-obligation cash offer.
Estimated market value
$646,000
Get a cash offer in 3 minutes
Find out how much your home could sell for in as little as 3 minutes with a no-obligation cash offer.
Estimated market value
$646,000
- Arizona
- Maricopa County
- Phoenix
- 85008
- Camelback East
- 2604 N 27th Street Unit 23
Nearby cities
Nearby neighborhoods
Nearby zip codes
Other Phoenix Topics
